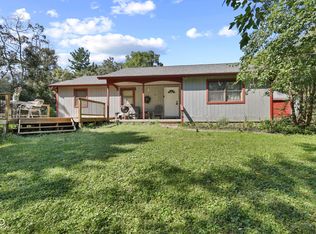
Your Brown County Home Awaits You! New Septic September 2026! With over 2500 sq ft to spread out, this 3 bed, 2.5 bath home is waiting for the next family to create a lifetime of memories. Living room features a white brick fireplace with wood burning insert and solid oak hardwood floors that stretch into a stunning fully updated kitchen with brand new appliances and a greenhouse window. All three bedrooms are located on the main level with a primary featuring an ensuite with a tiled shower and heated floor. Basement boasts a finished space with brand new carpet, wet bar, walk-out patio and plenty of space for entertaining, game room, home gym etc. Half bath, large laundry and unfinished storage room gives you plenty of space to keep things organized. Brand new HVAC & water heater. Situated on 2.5 Acres of Brown County wooded oasis.
Active
$339,000
1726 Harrison Ridge Rd, Nashville, IN 47448
3beds
2,592sqft
Residential, Single Family Residence
Built in 1977
2.45 Acres Lot
$-- Zestimate®
$131/sqft
$-- HOA
What's special
Heated floorWalk-out patioWet barGreenhouse windowTiled showerStunning fully updated kitchenBrand new appliances
- 1 day
- 682
- 90
Zillow last checked:
Listing updated:
Listed by:
Sterling Minor sterlingminor812@yahoo.com,
RE/MAX Team
Source: MIBOR as distributed by MLS GRID,MLS#: 22055712
Facts & features
Interior
Bedrooms & bathrooms
- Bedrooms: 3
- Bathrooms: 3
- Full bathrooms: 2
- 1/2 bathrooms: 1
- Main level bathrooms: 2
- Main level bedrooms: 3
Primary bedroom
- Level: Main
- Area: 143 Square Feet
- Dimensions: 13x11
Bedroom 2
- Level: Main
- Area: 144 Square Feet
- Dimensions: 12x12
Bedroom 3
- Level: Main
- Area: 120 Square Feet
- Dimensions: 12x10
Dining room
- Level: Main
- Area: 88 Square Feet
- Dimensions: 11x8
Family room
- Level: Basement
- Area: 624 Square Feet
- Dimensions: 26x24
Kitchen
- Level: Main
- Area: 132 Square Feet
- Dimensions: 12x11
Laundry
- Features: Luxury Vinyl Plank
- Level: Basement
- Area: 42 Square Feet
- Dimensions: 7x6
Living room
- Level: Main
- Area: 260 Square Feet
- Dimensions: 20x13
Utility room
- Features: Other
- Level: Basement
- Area: 260 Square Feet
- Dimensions: 26x10
Heating
- Baseboard, Electric, Heat Pump
Cooling
- Central Air, Heat Pump
Appliances
- Included: Dishwasher, Electric Water Heater, Disposal, Microwave, Electric Oven, Refrigerator
- Laundry: Laundry Room, In Basement
Features
- Kitchen Island, Ceiling Fan(s), Smart Thermostat, Wet Bar
- Windows: Wood Work Painted
- Basement: Ceiling - 9+ feet,Finished Walls,Partially Finished,Walk-Out Access
- Number of fireplaces: 1
- Fireplace features: Insert, Living Room, Wood Burning
Interior area
- Total structure area: 2,592
- Total interior livable area: 2,592 sqft
- Finished area below ground: 972
Property
Parking
- Total spaces: 2
- Parking features: Attached, Asphalt
- Attached garage spaces: 2
- Details: Garage Parking Other(Garage Door Opener, Service Door)
Features
- Levels: One
- Stories: 1
- Patio & porch: Deck, Patio, Porch
- Has view: Yes
- View description: Rural, Trees/Woods
Lot
- Size: 2.45 Acres
- Features: Rural - Not Subdivision, Mature Trees, Trees-Small (Under 20 Ft), Wooded
Details
- Parcel number: 070833300139000004
- Other equipment: Radon System
- Horse amenities: None
Construction
Type & style
- Home type: SingleFamily
- Architectural style: Ranch
- Property subtype: Residential, Single Family Residence
Materials
- Wood Siding
- Foundation: Block
Condition
- Updated/Remodeled
- New construction: No
- Year built: 1977
Utilities & green energy
- Electric: 200+ Amp Service
- Sewer: Septic Tank
- Water: Public
- Utilities for property: Electricity Connected, Water Connected
Community & HOA
Community
- Subdivision: No Subdivision
HOA
- Has HOA: No
Location
- Region: Nashville
Financial & listing details
- Price per square foot: $131/sqft
- Tax assessed value: $312,900
- Annual tax amount: $846
- Date on market: 9/24/2026
- Cumulative days on market: 191 days
- Electric utility on property: Yes
Estimated market value
Not available
Estimated sales range
Not available
Not available
Price history
| Date | Event | Price |
|---|---|---|
| 9/24/2026 | Listed for sale | $339,000$131/sqft |
Source:  MIBOR as distributed by MLS GRID #22055712 Report a problem MIBOR as distributed by MLS GRID #22055712 Report a problem | ||
| 5/27/2026 | Listing removed | $339,000 |
Source:  IRMLS #202548584 Report a problem IRMLS #202548584 Report a problem | ||
| 5/27/2026 | Listed for sale | $339,000 |
Source: IRMLS #202548584 Report a problem | ||
| 2/25/2026 | Pending sale | $339,000$131/sqft |
Source: MIBOR as distributed by MLS GRID #22055712 Report a problem | ||
| 1/5/2026 | Price change | $339,000-5.8%$131/sqft |
Source: MIBOR as distributed by MLS GRID #22055712 Report a problem | ||
| 9/30/2025 | Price change | $360,000-2.7%$139/sqft |
Source: MIBOR as distributed by MLS GRID #22055712 Report a problem | ||
| 9/10/2025 | Price change | $370,000-2.6%$143/sqft |
Source: MIBOR as distributed by MLS GRID #22055712 Report a problem | ||
| 8/21/2025 | Listed for sale | $380,000+75.7%$147/sqft |
Source: MIBOR as distributed by MLS GRID #22055712 Report a problem | ||
| 6/23/2025 | Sold | $216,260+440.7%$83/sqft |
Source: Public Record Report a problem | ||
| 1/8/2025 | Sold | $40,000-80.8%$15/sqft |
Source: Public Record Report a problem | ||
| 12/16/2018 | Listing removed | $1,300$1/sqft |
Source: RE/MAX TEAM #21606564 Report a problem | ||
| 11/9/2018 | Listed for rent | $1,300$1/sqft |
Source: RE/MAX TEAM #21606564 Report a problem | ||
| 9/10/2018 | Sold | $207,800-3.3%$80/sqft |
Source: MIBOR as distributed by MLS GRID #21583775 Report a problem | ||
| 8/9/2018 | Pending sale | $215,000$83/sqft |
Source: CENTURY 21 Breeden Realtors #21583775 Report a problem | ||
| 7/26/2018 | Listed for sale | $215,000+37.4%$83/sqft |
Source: CENTURY 21 Breeden REALTORS� #21583775 Report a problem | ||
| 5/18/2011 | Sold | $156,500-3.3%$60/sqft |
Source: MIBOR as distributed by MLS GRID #21048286 Report a problem | ||
| 4/12/2011 | Listed for sale | $161,900$62/sqft |
Source: South Central Realty, Inc. #21001582 Report a problem | ||
Public tax history
| Year | Property taxes | Tax assessment |
|---|---|---|
| 2025 | $846 -0.3% | $312,900 +8.3% |
| 2024 | $849 -10.3% | $288,800 +3.4% |
| 2023 | $947 +4.9% | $279,300 +3.4% |
| 2022 | $902 +20.6% | $270,200 +11.5% |
| 2021 | $748 +11.6% | $242,400 +7.5% |
| 2020 | $671 +2.4% | $225,500 +8.3% |
| 2019 | $655 +0.5% | $208,200 +22.7% |
| 2018 | $652 +22.8% | $169,700 +2.4% |
| 2017 | $531 +32.1% | $165,800 +8.5% |
| 2016 | $402 +2.1% | $152,800 +4.1% |
| 2014 | $393 +0.2% | $146,800 +4.5% |
| 2013 | $393 +66.1% | $140,500 -0.6% |
| 2012 | $237 -5.7% | $141,400 +28% |
| 2011 | $251 -24.1% | $110,500 -3% |
| 2010 | $330 +87.5% | $113,900 |
| 2009 | $176 | $113,900 |
Find assessor info on the county website
Monthly payment
Est. payment
Payment breakdown
Explore the cost of this home by adjusting the details. Changes won't be saved.Climate risks
Neighborhood: 47448
Nearby schools
Schools provided by the listing agent
- Elementary: Van Buren Elementary School
- Middle: Brown County Junior High
- High: Brown County High School
Source: MIBOR as distributed by MLS GRID. This data may not be complete. We recommend contacting the local school district to confirm school assignments for this home.
- $452,4004 bd2 ba1.8k sqft1720 Harrison Ridge Rd, Nashville, IN 47448Off Market
- $216,0002 bd1 ba896 sqft1696 Harrison Ridge Rd, Nashville, IN 47448Off Market
- $351,6003 bd2 ba1.6k sqft1701 Harrison Ridge Rd, Nashville, IN 47448Off Market
- $900-- bd-- ba-- sqft1701 Harrison Ridge Rd, Nashville, IN 47448Off Market
Similar homes
- $349,0003 bd2 ba1.4k sqft4226 Somerset Lake Rd, Nashville, IN 47448Active
 MLS ID #22124122, Chase Lyday, Highgarden Real Estate. MIBOR as distributed by MLS GRID
 - $365,0003 bd2 ba1.5k sqft1545 S Wolfcreek Rd, Columbus, IN 47201Active
 MLS ID #22111908, Debra Young, CENTURY 21 Scheetz. MIBOR as distributed by MLS GRID
 - $375,0002 bd2 ba1.9k sqft7220 Studevent Rd, Nashville, IN 47448Active
 MLS ID #22124816, Carie Barkwell, Keller Williams Indy Metro Partners. MIBOR as distributed by MLS GRID
 - $350,0003 bd3 ba1.9k sqft833 Helmsburg Rd, Nashville, IN 47448Active
 MLS ID #22107690, Penny Scroggins, Bear Real Estate Sales, LLC. MIBOR as distributed by MLS GRID
