Clean, bright, and move-in ready; this 2-story slab-on-grade twin home in Mandan is easy to love from the moment you walk in. The main level offers an open layout with tons of natural light, inviting finishes, and space to actually live in. The kitchen features quartz countertops, stainless steel appliances, and a large island with room for stools; perfect for everyday use or hosting friends. Just off the garage entry, you'll find a convenient half bath.
Upstairs, the primary suite feels like a true retreat with a walk-in closet and a spacious ¾ bath. Two additional bedrooms are both generously sized and share a full bathroom, giving everyone their own space without feeling cramped. The open railing adds to the airy feel and keeps everything connected.
Step outside from the dining area to a concrete patio; great for summer evenings or morning coffee. The attached 2-stall garage and private driveway (not directly shared) are a huge bonus, and the modern front door and curb appeal set the tone right away.
Well cared for, thoughtfully designed, and finished consistently throughout; this one is ready to be moved into before summer!
Sold
Price Unknown
1726 Heart Ridge Loop SE, Mandan, ND 58554
3beds
1,668sqft
Single Family Residence
Built in 2024
10,018 Square Feet Lot
$357,600 Zestimate®
$--/sqft
$2,507 Estimated rent
Home value
$357,600
$333,000 - $383,000
$2,507/mo
Zestimate® history
Owner options
List your home for rent
$2,507/mo
Rent Zestimate®
Find your next renter with Zillow Rental Manager. Plus, with online applications, you can quickly screen prospective tenants – for free.
$2,507/mo
Rent Zestimate®
Refinance and save
$50/mo
Est. payment
Refinancing to a lower rate could help reduce your monthly payments and save thousands over the life of the loan.
$50/mo
Est. payment
Explore your selling options
Work with a Zillow partner agent
Leverage their expertise and Zillow's premium Showcase listings to get your home seen by more buyers.
Get startedList with your own agent
Get your home in front of millions of buyers by listing it on Zillow.
Learn how to do itSell it yourself
Take full control of how buyers see your home on Zillow by listing For Sale by Owner (FSBO).
List your homeWhat's special
Zillow last checked:
Listing updated:
Listed by:
Kelsi Hach 701-471-6198,
Rafter Real Estate,
Daniel Imdieke 701-321-0414,
Rafter Real Estate
Bought with:
YVETTE D KRAFT, 9495
GOLDSTONE REALTY
Source: Great North MLS,MLS#: 4025243
Facts & features
Interior
Bedrooms & bathrooms
- Bedrooms: 3
- Bathrooms: 3
- Full bathrooms: 1
- 3/4 bathrooms: 1
- 1/2 bathrooms: 1
Primary bedroom
- Level: Upper
Bedroom 2
- Level: Upper
Bedroom 3
- Level: Upper
Primary bathroom
- Description: 3/4
- Level: Upper
Bathroom 1
- Description: 1/2 Bath
- Level: Main
Bathroom 3
- Description: Full
- Level: Upper
Dining room
- Level: Main
Kitchen
- Level: Main
Laundry
- Level: Upper
Living room
- Level: Main
Heating
- Forced Air
Cooling
- Central Air
Appliances
- Included: Dishwasher, Disposal, Microwave, Range, Refrigerator
Features
- Primary Bath, Walk-In Closet(s)
- Flooring: Vinyl, Carpet
- Basement: None
- Has fireplace: No
Interior area
- Total structure area: 1,668
- Total interior livable area: 1,668 sqft
- Finished area above ground: 1,668
- Finished area below ground: 0
Property
Parking
- Total spaces: 2
- Parking features: Insulated, Water, Garage Faces Front, Floor Drain, Attached
- Attached garage spaces: 2
Features
- Levels: Two
- Stories: 2
- Patio & porch: Patio
- Exterior features: Rain Gutters, Other
Lot
- Size: 10,018 Square Feet
- Features: Undivided Interest, Sprinklers In Rear, Sprinklers In Front, Landscaped, Level, Lot - Owned
Details
- Parcel number: 656138565
Construction
Type & style
- Home type: SingleFamily
- Property subtype: Single Family Residence
Materials
- Vinyl Siding
- Foundation: Slab
- Roof: Shingle,Asphalt
Condition
- New construction: No
- Year built: 2024
Utilities & green energy
- Sewer: Public Sewer
- Water: Public
Community & HOA
Community
- Security: Smoke Detector(s)
- Subdivision: Heart Ridge 4th Addition
HOA
- Has HOA: Yes
- Services included: Snow Removal
- HOA fee: $50 monthly
Location
- Region: Mandan
Financial & listing details
- Annual tax amount: $1,422
- Date on market: 5/7/2026
- Road surface type: Asphalt, Concrete
Price history
| Date | Event | Price |
|---|---|---|
| 6/25/2026 | Sold | -- |
Source: Great North MLS #4025243 Report a problem | ||
| 5/23/2026 | Pending sale | $359,900$216/sqft |
Source: Great North MLS #4025243 Report a problem | ||
| 5/14/2026 | Price change | $359,900-1.4%$216/sqft |
Source: Great North MLS #4025243 Report a problem | ||
| 5/7/2026 | Price change | $364,900-1.4%$219/sqft |
Source: Great North MLS #4025243 Report a problem | ||
| 3/20/2026 | Listed for sale | $369,900$222/sqft |
Source: Great North MLS #4024269 Report a problem | ||
| 3/3/2026 | Listing removed | $2,600$2/sqft |
Source: Zillow Rentals Report a problem | ||
| 1/13/2026 | Listed for rent | $2,600-3.7%$2/sqft |
Source: Zillow Rentals Report a problem | ||
| 12/5/2025 | Listing removed | $2,700$2/sqft |
Source: Zillow Rentals Report a problem | ||
| 11/21/2025 | Listed for rent | $2,700$2/sqft |
Source: Zillow Rentals Report a problem | ||
Public tax history
Tax history is unavailable.
Neighborhood: 58554
Nearby homes
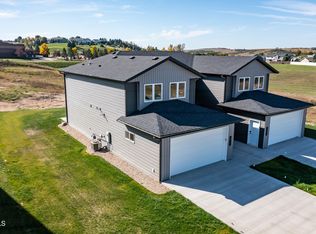
- $369,9003 bd3 ba1.6k sqft1710 Heart Ridge Loop SE, Mandan, ND 58554Pending
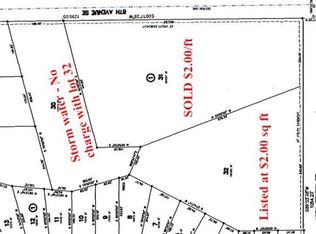
- $175,0004.23 acres1809 8th Ave SE, Mandan, ND 58554Off Market
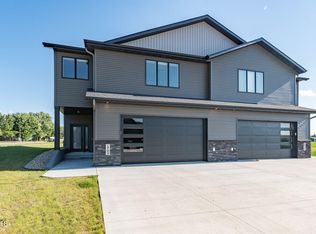
- $--3 bd3 ba2.1k sqft1702 Heart Ridge Loop SE, Mandan, ND 58554Sold
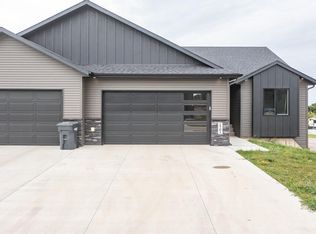
- $--2 bd2 ba1.4k sqft1701 Heart Ridge Loop, Mandan, ND 58554Sold
- $272,0002 bd-- ba896 sqft1804 8th Ave SE, Mandan, ND 58554Off Market
- $273,9002 bd-- ba884 sqft1808 8th Ave SE, Mandan, ND 58554Off Market
- $154,900-- bd-- ba-- sqft1812 8th Ave SE, Mandan, ND 58554Off Market
- $--4 bd2 ba2.3k sqft1800 8th Ave SE, Mandan, ND 58554Sold
Nearby schools
GreatSchools rating
- 5/10Ft Lincoln Elementary SchoolGrades: K-5Distance: 0.2 mi
- 7/10Mandan Middle SchoolGrades: 6-8Distance: 3.3 mi
- 7/10Mandan High SchoolGrades: 9-12Distance: 2.8 mi
Schools provided by the listing agent
- Middle: Mandan
- High: Mandan High
Source: Great North MLS. This data may not be complete. We recommend contacting the local school district to confirm school assignments for this home.
- North Dakota
- Morton County
- Mandan
- 58554
- 1726 Heart Ridge Loop SE
