Don't miss this incredible opportunity to own over 3,000 square feet of living space at an exceptional value! This eye-catching home is one you'll find yourself taking a second look at while driving down Kuntz Road. A spacious addition completed in 2010 greatly expanded the home, and the main roof was also replaced in 2010. The garage roof is new. Offering 5-6 bedrooms and 3.5 baths, there's room for everyone. The flexible floor plan includes a first-floor bedroom, large first-floor laundry room, bright sunroom, and generously sized rooms throughout. You'll appreciate the oversized closets, oversized two-car garage, nice-sized and partially fenced yard. Space, value, and versatility come together in this one-of-a-kind home! Includes 1 year home warranty.
Sold for $355,000
$355,000
1726 Kuntz Rd, Erie, PA 16509
5beds
3,040sqft
Single Family Residence
Built in 1900
0.39 Acres Lot
$356,300 Zestimate®
$117/sqft
$2,288 Estimated rent
Home value
$356,300
$338,000 - $374,000
$2,288/mo
Zestimate® history
Owner options
List your home for rent
$2,288/mo
Rent Zestimate®
Find your next renter with Zillow Rental Manager. Plus, with online applications, you can quickly screen prospective tenants – for free.
$2,288/mo
Rent Zestimate®
Refinance and save
$2,462/mo
Est. payment
Refinancing to a lower rate could help reduce your monthly payments and save thousands over the life of the loan.
$2,462/mo
Est. payment
Explore your selling options
Work with a Zillow partner agent
Leverage their expertise and Zillow's premium Showcase listings to get your home seen by more buyers.
Get startedList with your own agent
Get your home in front of millions of buyers by listing it on Zillow.
Learn how to do itSell it yourself
Take full control of how buyers see your home on Zillow by listing For Sale by Owner (FSBO).
List your homeWhat's special
First-floor bedroomBright sunroomFlexible floor planLarge first-floor laundry roomOversized two-car garageGenerously sized rooms throughoutSpacious addition
Zillow last checked:
Listing updated:
Listed by:
Mary Huffman (814)835-1200,
Howard Hanna Erie Southwest
Bought with:
Max Rankin, RS335659
RE/MAX Lakeland Realty - Erie
Source: GEMLS,MLS#: 191938Originating MLS: Greater Erie Board Of Realtors
Facts & features
Interior
Bedrooms & bathrooms
- Bedrooms: 5
- Bathrooms: 4
- Full bathrooms: 3
- 1/2 bathrooms: 1
Primary bedroom
- Level: Second
- Dimensions: 13x17
Bedroom
- Level: First
- Dimensions: 11x19
Bedroom
- Level: Second
- Dimensions: 12x12
Bedroom
- Level: Second
- Dimensions: 13x9
Bedroom
- Level: Second
- Dimensions: 16x20
Primary bathroom
- Level: Second
- Dimensions: 12x9
Other
- Level: First
- Dimensions: 8x11
Other
- Level: Second
- Dimensions: 11x6
Half bath
- Level: Second
- Dimensions: 6x5
Kitchen
- Level: First
- Dimensions: 18x18
Laundry
- Level: First
- Dimensions: 10x11
Living room
- Level: First
- Dimensions: 15x20
Office
- Level: Second
- Dimensions: 10x11
Sunroom
- Level: First
- Dimensions: 13x25
Heating
- Forced Air, Gas
Cooling
- Central Air
Appliances
- Included: Dishwasher, Disposal, Gas Oven, Gas Range, Microwave, Refrigerator, Dryer, Washer
Features
- Ceramic Bath, Ceiling Fan(s)
- Flooring: Carpet, Ceramic Tile, Hardwood
- Basement: Partial
- Number of fireplaces: 1
- Fireplace features: Gas
Interior area
- Total structure area: 3,040
- Total interior livable area: 3,040 sqft
Property
Parking
- Total spaces: 2
- Parking features: Oversized
- Garage spaces: 2
Features
- Levels: Two
- Stories: 2
- Patio & porch: Patio, Porch
- Exterior features: Porch, Patio, Storage
Lot
- Size: 0.39 Acres
- Dimensions: 119 x 166 x 0 x 0
- Features: Flat
Details
- Additional structures: Shed(s)
- Parcel number: 33166596.0012.00
- Zoning description: R-1
Construction
Type & style
- Home type: SingleFamily
- Architectural style: Two Story
- Property subtype: Single Family Residence
Materials
- Vinyl Siding
- Roof: Asphalt
Condition
- Resale
- Year built: 1900
Details
- Warranty included: Yes
Utilities & green energy
- Sewer: Public Sewer
- Water: Public
Community & HOA
Location
- Region: Erie
Financial & listing details
- Price per square foot: $117/sqft
- Tax assessed value: $141,400
- Annual tax amount: $4,027
- Date on market: 7/9/2026
- Cumulative days on market: 4 days
- Listing terms: Conventional
- Road surface type: Paved
Price history
| Date | Event | Price |
|---|---|---|
| 8/7/2026 | Sold | $355,000+1.5%$117/sqft |
Source: GEMLS #191938 Report a problem | ||
| 7/13/2026 | Pending sale | $349,900$115/sqft |
Source: GEMLS #191938 Report a problem | ||
| 7/9/2026 | Listed for sale | $349,900+262.6%$115/sqft |
Source: GEMLS #191938 Report a problem | ||
| 1/29/1999 | Sold | $96,500$32/sqft |
Source: Public Record Report a problem | ||
Public tax history
| Year | Property taxes | Tax assessment |
|---|---|---|
| 2025 | $3,953 +3.2% | $141,400 |
| 2024 | $3,830 +8.9% | $141,400 |
| 2023 | $3,516 +2.4% | $141,400 |
| 2022 | $3,432 | $141,400 |
| 2021 | $3,432 +162% | $141,400 |
| 2020 | $1,310 -59.5% | $141,400 |
| 2019 | $3,236 -17.4% | $141,400 |
| 2018 | $3,919 +3.9% | $141,400 |
| 2017 | $3,774 +0.9% | $141,400 |
| 2016 | $3,738 +211.6% | $141,400 |
| 2015 | $1,200 | $141,400 |
| 2014 | $1,200 +72.1% | $141,400 |
| 2013 | $697 -5.5% | $141,400 +15.9% |
| 2012 | $738 +33.4% | $121,960 |
| 2011 | $553 | $121,960 +33.4% |
| 2010 | $553 +11% | $91,450 |
| 2009 | $498 | $91,450 |
| 2008 | -- | $91,450 |
| 2005 | $653 -1.3% | $91,450 |
| 2004 | $661 | $91,450 |
| 2003 | -- | $91,450 +587.6% |
| 2002 | -- | $13,300 |
| 2000 | -- | $13,300 |
Find assessor info on the county website
Neighborhood: 16509
Nearby homes
- $121,6003 bd1 ba784 sqft1728 Kuntz Rd, Erie, PA 16509Off Market
- $299,0003 bd2 ba2k sqft1724 Kuntz Rd, Erie, PA 16509Off Market
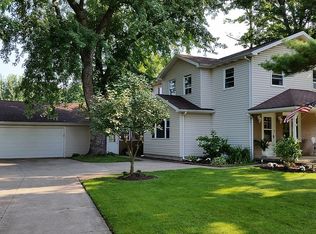
- $163,7004 bd2 ba1.1k sqft1746 Kuntz Rd, Erie, PA 16509Off Market
- $223,2003 bd1 ba1.4k sqft1733 Davis Ave, Erie, PA 16509Off Market
- $192,7002 bd1 ba1.3k sqft1722 Kuntz Rd, Erie, PA 16509Off Market
- $345,7005 bd3 ba2.9k sqft1717 Davis Ave, Erie, PA 16509Off Market
- $226,3004 bd2 ba1.2k sqft1805 Davis Ave, Erie, PA 16509Off Market
- $203,8003 bd2 ba960 sqft5915 Glade Dr, Erie, PA 16509Off Market
Nearby schools
GreatSchools rating
- 9/10Chestnut Hill El SchoolGrades: K-5Distance: 1 mi
- 8/10James S Wilson Middle SchoolGrades: 6-8Distance: 1.1 mi
- 7/10McDowell High SchoolGrades: PK,9-12Distance: 3.1 mi
Schools provided by the listing agent
- District: Millcreek
Source: GEMLS. This data may not be complete. We recommend contacting the local school district to confirm school assignments for this home.
Sell for more on Zillow
Get a Zillow Showcase℠ listing at no additional cost and you could sell for .
$356,300
2% more
+$7,126
With Zillow Showcase(estimated)
$363,426
Sell for more on Zillow
Get a Zillow Showcase℠ listing at no additional cost and you could sell for .
$356,300
2% more
+$7,126
With Zillow Showcase(estimated)
$363,426
- Pennsylvania
- Erie County
- Erie
- 16509
- 1726 Kuntz Rd
