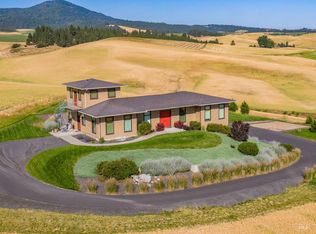
Homes like this one are almost impossible to find! Situated on 51 gorgeous acres, this 3 bedroom 2.5 bath home has all the custom finishes one could want including Andersen windows and patio doors, Bali blinds, solid interior doors, granite counters, 8" plank LVP throughout, 16' ceiling in family room, whole house generator, transom windows and more. Built in 2021, this stunning home features a main suite with custom closet on the main floor. The main bedroom has remote-controlled Bali blinds.The spectacular kitchen includes a 4' by 9' island, pull out drawers, induction cooktop, touchless faucet, and soft close drawers. A walk-in pantry room with floor to ceiling shelving solves all your storage needs. In addition to the 3355 finished square feet, the lower level offers another 2206 square feet of unfinished space. The property also has a large shop with wood working area, parking for RV or boat, a 3/4 bath, and mini split for cooling. The 30+ GPM well provides all the water you need to use the automatic sprinklers and keep your lawn, garden area and orchard lush. A hand pump for the well is also included. Whether you are inside or out, you will be mesmerized by the postcard views in all directions. See docs for more info and photos of this spectacular property.
Active
$1,990,000
1726 Little Bear Ridge Rd, Troy, ID 83871
3beds
3baths
5,561sqft
Single Family Residence
Built in 2021
51 Acres Lot
$-- Zestimate®
$358/sqft
$-- HOA
What's special
Whole house generatorTouchless faucetSolid interior doorsMini split for coolingSpectacular kitchenPull out drawersInduction cooktop
- 8 days
- 730
- 55
Likely to sell faster than
Zillow last checked:
Listing updated:
Listed by:
Mary Susan Miller Main:208-883-9700,
RE/MAX Connections
Source: IMLS,MLS#: 99001449
Facts & features
Interior
Bedrooms & bathrooms
- Bedrooms: 3
- Bathrooms: 3
- Main level bathrooms: 1
- Main level bedrooms: 1
Primary bedroom
- Level: Main
Bedroom 2
- Level: Upper
Bedroom 3
- Level: Upper
Office
- Level: Main
Heating
- Heated, Heat Pump
Cooling
- Cooling, Central Air, Ductless/Mini Split
Appliances
- Included: Water Heater, Gas Water Heater, Dishwasher, Disposal, Microwave, Refrigerator, Washer, Dryer
Features
- Bathroom, Shower, Sink, Bath-Master, Bed-Master Main Level, Den/Office, Formal Dining, Double Vanity, Walk-In Closet(s), Walk In Shower, Pantry, Kitchen Island, Granite Counters, Number of Baths Main Level: 1, Number of Baths Upper Level: 1, Bonus Room Level: Upper
- Flooring: Concrete
- Basement: Walk-Out Access
- Has fireplace: Yes
- Fireplace features: Propane
Interior area
- Total structure area: 5,561
- Total interior livable area: 5,561 sqft
- Finished area above ground: 3,355
- Finished area below ground: 0
Property
Parking
- Total spaces: 2
- Parking features: Garage Door Access, RV/Boat, Attached, RV Access/Parking
- Attached garage spaces: 2
Features
- Levels: Two Story w/ Below Grade
- Patio & porch: Covered Patio/Deck
- Fencing: Partial,Wood
- Has view: Yes
Lot
- Size: 51 Acres
- Features: Over 40 Acres, Garden, Views, Rolling Slope, Wooded, Auto Sprinkler System
Details
- Additional structures: Shop
- Parcel number: RP39N03W101200
Construction
Type & style
- Home type: SingleFamily
- Property subtype: Single Family Residence
Materials
- Stone, HardiPlank Type
- Roof: Composition
Condition
- Year built: 2021
Details
- Builder name: R. B. Olson Construction
Utilities & green energy
- Electric: 220 Volts
- Sewer: Septic Tank
- Water: Well
- Utilities for property: Electricity Connected, Water Connected
Community & HOA
Community
- Security: Alarm
Location
- Region: Troy
Financial & listing details
- Price per square foot: $358/sqft
- Tax assessed value: $978,308
- Annual tax amount: $5,585
- Date on market: 9/20/2026
- Listing terms: Cash,Conventional,VA Loan
- Ownership: Fee Simple
- Electric utility on property: Yes
Estimated market value
Not available
Estimated sales range
Not available
Not available
Price history
Price history is unavailable.
Public tax history
| Year | Property taxes | Tax assessment |
|---|---|---|
| 2024 | $5,464 -6.5% | $978,308 -8.7% |
| 2023 | $5,842 -7.4% | $1,070,973 +22.2% |
| 2022 | $6,307 +284.5% | $876,263 +501% |
| 2021 | $1,640 +347.7% | $145,792 +443.9% |
| 2020 | $366 | $26,807 |
Find assessor info on the county website
Monthly payment
Est. payment
Payment breakdown
Explore the cost of this home by adjusting the details. Changes won't be saved.Climate risks
Neighborhood: 83871
Nearby schools
Schools provided by the listing agent
- Elementary: Troy
- Middle: Troy
- High: Troy
- District: Troy School District #287
Source: IMLS. This data may not be complete. We recommend contacting the local school district to confirm school assignments for this home.
Similar homes
- $1,090,0003 bd3 ba3.3k sqft1761 Little Bear Ridge Rd, Troy, ID 83871Active
 MLS ID #98987768, Angie Spellman, RE/MAX Connections. IMLS
 - $1,300,0003 bd3 ba3.4k sqft1009 Promise Rd, Troy, ID 83871Active
 MLS ID #98997883, Ellie Helbling, Latah Realty, LLC. IMLS
 - $2,199,0004 bd4 ba6.9k sqft1014 Hilby Rd, Moscow, ID 83843Active
 MLS ID #98980554, Mike Church, Silvercreek Realty Group. IMLS
 - $1,290,0003 bd3 ba3.8k sqft1010 Idlers Rest Rd, Moscow, ID 83843Active
 MLS ID #98995082, Sean Wilson, Latah Realty, LLC. IMLS
