Step inside 1726 Tioga View Drive and you’ll immediately notice how open and inviting the layout feels! The kitchen sits at the heart of the home, overlooking the main living area. It offers plenty of cabinet space, a gas cooktop, and a walk-in pantry—making it easy to cook, entertain, and stay connected with everyone in the room. The spacious primary suite is tucked away on the first floor and features double sinks and a separate shower, giving you a comfortable place to unwind at the end of the day. Head upstairs and you’ll find a large game room that gives you even more space for movie nights, a play area, home office, or second living room, along with 3 bedrooms and 2 baths. Outside, the generous lot gives you room to enjoy the backyard, while the 3-car garage and extra wide drive provides plenty of space for vehicles, storage or hobbies. Conveniently located near Meridiana Parkway and Highway 288, this home offers the space, layout and flexibility that make everyday living easy.
For sale
$459,000
1726 Tioga View Dr, Rosharon, TX 77583
4beds
3,051sqft
Single Family Residence
Built in 2023
8,960 Square Feet Lot
$455,200 Zestimate®
$150/sqft
$117/mo HOA
What's special
Gas cooktopWalk-in pantryPlenty of cabinet space
- 4 days
- 25
- 1
Likely to sell faster than
Zillow last checked:
Listing updated:
Listed by:
Sharon Leshikar TREC #0801109 832-603-3345,
eXp Realty, LLC
Source: HAR,MLS#: 53526724
Facts & features
Interior
Bedrooms & bathrooms
- Bedrooms: 4
- Bathrooms: 4
- Full bathrooms: 3
- 1/2 bathrooms: 1
Primary bedroom
- Level: First
- Area: 238
- Dimensions: 17 X 14
Bedroom
- Level: Second
- Area: 285
- Dimensions: 15 X 19
Bedroom
- Level: Second
- Area: 156
- Dimensions: 13 X 12
Bedroom
- Level: Second
- Area: 154
- Dimensions: 11 X 14
Dining room
- Level: First
- Area: 143
- Dimensions: 13 X 11
Game room
- Level: Second
- Area: 240
- Dimensions: 15 X 16
Kitchen
- Level: First
- Area: 176
- Dimensions: 11 X 16
Living room
- Level: First
- Area: 378
- Dimensions: 21 X 18
Heating
- Natural Gas
Cooling
- Ceiling Fan(s), Electric
Appliances
- Included: ENERGY STAR Qualified Appliances, Disposal, Gas Oven, Microwave, Gas Cooktop, Dishwasher
- Laundry: Electric Dryer Hookup, Washer Hookup
Features
- High Ceilings, 3 Bedrooms Up, Primary Bed - 1st Floor, Walk-In Closet(s)
- Flooring: Carpet, Vinyl
- Windows: Insulated/Low-E windows
Interior area
- Total structure area: 3,051
- Total interior livable area: 3,051 sqft
Property
Parking
- Total spaces: 3
- Parking features: Attached
- Attached garage spaces: 3
Features
- Stories: 2
- Patio & porch: Covered
Lot
- Size: 8,960 Square Feet
- Features: Back Yard, Subdivided, 0 Up To 1/4 Acre
Details
- Parcel number: 75777005010
Construction
Type & style
- Home type: SingleFamily
- Architectural style: Contemporary
- Property subtype: Single Family Residence
Materials
- Blown-In Insulation, Brick
- Foundation: Slab
- Roof: Composition
Condition
- New construction: No
- Year built: 2023
Details
- Builder name: Colina Homes
Utilities & green energy
- Sewer: Public Sewer
- Water: Public, Water District
Green energy
- Energy efficient items: Attic Vents, Thermostat, HVAC, HVAC>13 SEER
Community & HOA
Community
- Subdivision: Sierra Vista West Sec 7
HOA
- Has HOA: Yes
- Amenities included: Basketball Court, Clubhouse, Playground, Pool, Splash Pad, Sport Court, Tennis Court(s)
- HOA fee: $1,400 annually
Location
- Region: Rosharon
Financial & listing details
- Price per square foot: $150/sqft
- Tax assessed value: $440,370
- Annual tax amount: $13,747
- Date on market: 11/3/2026
- Listing terms: Assumable 1st Lien,Cash,Conventional
- Exclusions: Gas Range, Refrigerator
- Road surface type: Concrete
Estimated market value
$455,200
$432,000 - $478,000
Not available
Price history
| Date | Event | Price |
|---|---|---|
| 11/3/2026 | Listed for sale | $459,000+4.3%$150/sqft |
Source:  HAR #53526724 Report a problem | ||
| 5/5/2023 | Listing removed | -- |
Source: HAR #42156719 Report a problem | ||
| 3/20/2023 | Pending sale | $439,990$144/sqft |
Source: HAR #42156719 Report a problem | ||
| 1/10/2023 | Listed for sale | $439,990$144/sqft |
Source: HAR #42156719 Report a problem | ||
| 1/10/2023 | Listing removed | -- |
Source: HAR #70371365 Report a problem | ||
| 11/18/2022 | Price change | $439,990-10.2%$144/sqft |
Source: HAR #70371365 Report a problem | ||
| 10/15/2022 | Listed for sale | $489,990$161/sqft |
Source: HAR #70371365 Report a problem | ||
Public tax history
| Year | Property taxes | Tax assessment |
|---|---|---|
| 2025 | -- | $440,370 +2.6% |
| 2024 | -- | $429,250 +20% |
| 2023 | $4,969 +500.9% | $357,840 +594.4% |
| 2022 | $827 | $51,530 |
Find assessor info on the county website
Monthly payment
Est. payment
Payment breakdown
Explore the cost of this home by adjusting the details. Changes won't be saved.Climate risks
Neighborhood: 77583
Nearby schools
Schools provided by the listing agent
- Elementary: Nichols Mock Elementary
- Middle: Iowa Colony Junior High
- High: Iowa Colony High School
Source: HAR. This data may not be complete. We recommend contacting the local school district to confirm school assignments for this home.
Similar homes
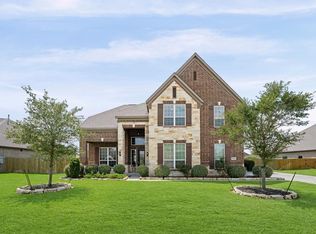
- $459,0004 bd4 ba3.2k sqft2806 Emerald Pines Ln, Iowa Colony, TX 77583For Sale
 MLS ID #45669349, Rhonda Gilbo, Prosperity Realty Group. HAR
- $380,0004 bd3 ba2.6k sqft1625 Darwin Cedar Dr, Iowa Colony, TX 77583For Sale
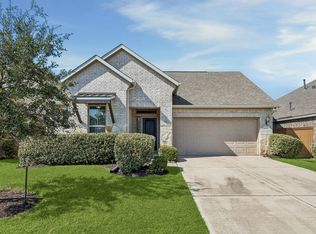 MLS ID #32155945, Stephanie Willis, Keller Williams Realty Metropolitan. HAR
- from $396,9003 bd2 ba1.8k sqftHendrie Plan, Sierra Vista, Iowa Colony, TX 77583New Construction
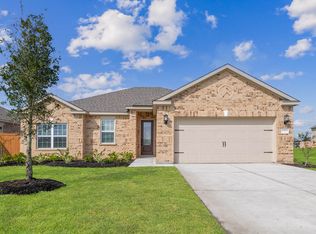 Terrata Homes
- $274,9004 bd3 ba2.1k sqft9707 Montana Sapphire Ln, Iowa Colony, TX 77583For Sale
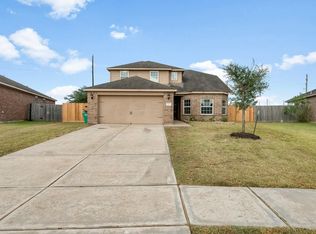 MLS ID #96219000, Carolina Flores, eXp Realty LLC. HAR
