
Impeccably maintained and move-in ready, this like-new single-level custom residence by New Era Custom Homes was completed in December 2018.
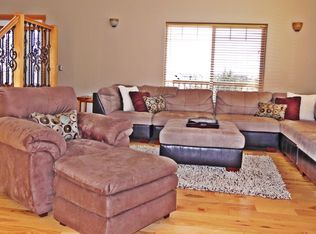
Refined interior finishes enhance the vaulted, light-filled living area, where south-facing windows create an inviting sense of warmth and openness. A thoughtfully designed split-bedroom floor plan offers privacy by separating the primary suite from the two guest rooms.
The expansive 820-square-foot garage accommodates two vehicles with generous additional space for storage or a workshop, while rooftop solar provides an energy-conscious advantage.
Designed for effortless ownership, the lock-and-leave landscaping features a full weed barrier beneath the Aspen Stone for low-maintenance appeal.
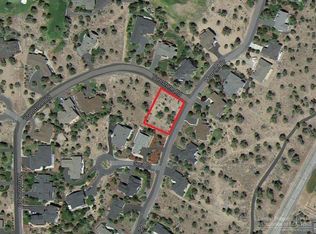
Outdoor living is equally inviting, with a covered back porch, paver patio, built-in gas fire pit, corner-lot loop driveway, and mature landscaping that enhances privacy. Turnkey and beautifully appointed, this home is ready to enjoy--
Closed
Zillow last checked:
Listing updated:
Bought with:
Bend Premier Real Estate LLC
Source: Oregon Datashare,MLS#: 220224237
Price history
| Date | Event | Price |
|---|---|---|
| 8/31/2026 | Sold | $794,900$441/sqft |
Source:  Oregon Datashare #220224237 Report a problem Oregon Datashare #220224237 Report a problem | ||
| 8/11/2026 | Pending sale | $794,900$441/sqft |
Source: Oregon Datashare #220224237 Report a problem | ||
| 8/7/2026 | Price change | $794,900-0.5%$441/sqft |
Source: Oregon Datashare #220224237 Report a problem | ||
| 7/8/2026 | Price change | $798,900-1.4%$443/sqft |
Source: Oregon Datashare #220224237 Report a problem | ||
| 6/29/2026 | Listed for sale | $809,999+636.4%$449/sqft |
Source: Oregon Datashare #220224237 Report a problem | ||
| 2/22/2018 | Sold | $110,000$61/sqft |
Source: Public Record Report a problem | ||
Sell for more on Zillow
Get a Zillow Showcase℠ listing at no additional cost and you could sell for .
$788,300
2% more
+$15,766
With Zillow Showcase(estimated)
$804,066
