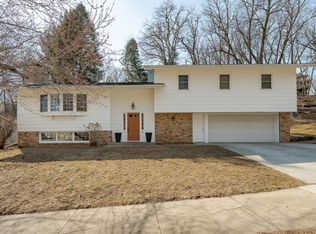
BRAND NEW KITCHEN FLOORING AND BASEMENT CARPET RECENTLY INSTALLED! Classic 4-bedroom, 4-bath, 2-story home in the highly desirable Folwell Heights area! Bright living room with a lot of natural sunlight. Dining room and living room have built-ins and crown molding. Cozy fireplace with brick surround. Open kitchen and eat-in area leading to the deck. Main floor laundry with cabinet storage and sink. Four bedrooms conveniently located on the upper level. Primary bedroom has luxury vinyl plank flooring and a private bath. 2-car attached garage, newer roof, and driveway. New water softener and refurbished deck. Great location close to schools, shopping, and easy access to downtown. Pre-inspected for peace of mind!
Active with contingency
Price cut: $20.4K (8/27)
$339,500
1726 Walden Ln SW, Rochester, MN 55902
4beds
2,704sqft
Single Family
Built in 1976
0.27 Acres Lot
$-- Zestimate®
$126/sqft
$-- HOA
What's special
Refurbished deckNewer roof
- 40 days
- 1,182
- 37
Likely to sell faster than
Zillow last checked:
Listing updated:
Listed by:
Shawn Buryska 507-254-7425,
Coldwell Banker Realty
Source: NorthstarMLS as distributed by MLS GRID,MLS#: 7111173

Facts & features
Interior
Bedrooms & bathrooms
- Bedrooms: 4
- Bathrooms: 4
- Full bathrooms: 1
- 3/4 bathrooms: 2
- 1/2 bathrooms: 1
Bedroom
- Level: Upper
Bedroom 2
- Level: Upper
Bedroom 3
- Level: Upper
Bedroom 4
- Level: Upper
Dining room
- Level: Main
Family room
- Level: Main
Family room
- Level: Lower
Kitchen
- Level: Main
Laundry
- Level: Main
Living room
- Level: Main
Heating
- Forced Air
Cooling
- Central Air
Appliances
- Included: Dishwasher, Disposal, Dryer, Microwave, Range, Refrigerator, Washer
Features
- Basement: Partially Finished
- Number of fireplaces: 1
Interior area
- Total structure area: 2,944
- Total interior livable area: 2,704 sqft
- Finished area above ground: 2,092
- Finished area below ground: 612
Property
Parking
- Total spaces: 2
- Parking features: Attached
- Attached garage spaces: 2
Accessibility
- Accessibility features: None
Features
- Levels: Two
- Stories: 2
Lot
- Size: 0.27 Acres
Details
- Foundation area: 852
- Parcel number: 640342007762
- Zoning description: Residential-Single Family
Construction
Type & style
- Home type: SingleFamily
- Property subtype: Single Family
Materials
- Roof: Age 8 Years or Less
Condition
- New construction: No
- Year built: 1976
Utilities & green energy
- Gas: Natural Gas
- Sewer: City Sewer/Connected
- Water: City Water/Connected
Community & HOA
Community
- Subdivision: Folwell Heights 4th
HOA
- Has HOA: No
Location
- Region: Rochester
Financial & listing details
- Price per square foot: $126/sqft
- Tax assessed value: $369,200
- Annual tax amount: $5,016
- Date on market: 7/27/2026
Estimated market value
Not available
Estimated sales range
Not available
Not available
Price history
| Date | Event | Price |
|---|---|---|
| 8/27/2026 | Price change | $339,500-5.7%$126/sqft |
Source: | ||
| 8/17/2026 | Price change | $359,900-1.4%$133/sqft |
Source: | ||
| 7/31/2026 | Listed for sale | $365,000+112.2%$135/sqft |
Source: | ||
| 6/24/2010 | Sold | $172,000$64/sqft |
Source: | ||
Public tax history
| Year | Property taxes | Tax assessment |
|---|---|---|
| 2025 | $4,863 +9.4% | $355,800 +3.1% |
| 2024 | $4,444 | $345,200 -2% |
| 2023 | -- | $352,100 +11.9% |
| 2022 | $3,646 +12.3% | $314,700 +19.5% |
| 2021 | $3,246 -1.9% | $263,300 +12.8% |
| 2020 | $3,308 +6.2% | $233,500 +8.4% |
| 2019 | $3,116 | $215,500 -4.1% |
| 2017 | $3,116 +10.8% | $224,600 +18.3% |
| 2016 | $2,812 | $189,800 +29.7% |
| 2015 | $2,812 +26.1% | $146,300 +1.9% |
| 2014 | $2,230 +7.9% | $143,600 -3.4% |
| 2012 | $2,066 | $148,700 -13.3% |
| 2011 | -- | $171,500 -19.1% |
| 2010 | $2,526 -2.6% | $211,900 -2% |
| 2008 | $2,594 | $216,300 |
Find assessor info on the county website
Monthly payment
Est. payment
Payment breakdown
Explore the cost of this home by adjusting the details. Changes won't be saved.Climate risks
Neighborhood: 55902
Nearby schools
Schools provided by the listing agent
- Elementary: Folwell
- Middle: John Adams
- High: Mayo
Source: NorthstarMLS as distributed by MLS GRID. This data may not be complete. We recommend contacting the local school district to confirm school assignments for this home.