Welcome to this beautiful well-maintained 3-bedroom brick home with newer (2) car detached garage. Updated windows, (2) full bathrooms, Finished basement with a 2nd full kitchen with appliances, full bathroom and huge laundry/storage room. Spaces living room with bay window and natural fireplace, formal dining room with new lighting fixture. Eat-in kitchen with appliances. Huge upper bedroom with lot of closet and storage space. Newer furnace. Just awaiting new homeowner(s).
For sale
$140,000
17268 Sunderland Rd, Detroit, MI 48219
3beds
2,050sqft
Single Family Residence
Built in 1946
4,791 Square Feet Lot
$139,400 Zestimate®
$68/sqft
$-- HOA
What's special
- 1 day
- 279
- 19
Zillow last checked:
Listing updated:
Listed by:
Jessica R Toomer Shannon 248-644-7000,
Signature Sotheby's International Realty Bham 248-644-7000
Source: Realcomp II,MLS#: 20261080265
Facts & features
Interior
Bedrooms & bathrooms
- Bedrooms: 3
- Bathrooms: 2
- Full bathrooms: 2
Bedroom
- Level: Entry
- Area: 64
- Dimensions: 8 X 8
Bedroom
- Level: Entry
- Area: 121
- Dimensions: 11 X 11
Bedroom
- Level: Second
- Area: 231
- Dimensions: 21 X 11
Other
- Level: Entry
- Area: 35
- Dimensions: 7 X 5
Other
- Level: Basement
- Area: 35
- Dimensions: 5 X 7
Dining room
- Level: Entry
- Area: 88
- Dimensions: 11 X 8
Family room
- Level: Basement
- Area: 270
- Dimensions: 18 X 15
Kitchen
- Level: Entry
- Area: 70
- Dimensions: 7 X 10
Other
- Level: Basement
- Area: 90
- Dimensions: 10 X 9
Living room
- Level: Entry
- Area: 153
- Dimensions: 9 X 17
Heating
- Forced Air, Natural Gas
Cooling
- Central Air
Appliances
- Included: Bar Fridge, Disposal, Dryer, Free Standing Electric Oven, Free Standing Electric Range, Microwave, Self Cleaning Oven, Washer
- Laundry: Electric Dryer Hookup, Gas Dryer Hookup
Features
- Basement: Finished,Full
- Has fireplace: Yes
- Fireplace features: Living Room, Wood Burning
Interior area
- Total interior livable area: 2,050 sqft
- Finished area above ground: 1,300
- Finished area below ground: 750
Property
Parking
- Total spaces: 2
- Parking features: Two Car Garage, Detached, Electricityin Garage, Lift
- Garage spaces: 2
Accessibility
- Accessibility features: Accessible Bedroom, Accessible Central Living Area, Accessible Closets, Accessible Doors, Accessible Entrance, Accessible Full Bath, Accessible Hallways, Accessible Kitchen, Accessible Kitchen Appliances, Accessible Stairway, Accessible Washer Dryer
Features
- Levels: One And One Half
- Stories: 1.5
- Entry location: GroundLevelwSteps
- Patio & porch: Covered, Porch
- Exterior features: Lighting
- Pool features: None
- Fencing: Back Yard,Fenced,Fencing Allowed
Lot
- Size: 4,791 Square Feet
- Dimensions: 40 x 116
Details
- Parcel number: W22I084748C9
- Special conditions: Short Sale No,Standard
Construction
Type & style
- Home type: SingleFamily
- Architectural style: Bungalow
- Property subtype: Single Family Residence
Materials
- Brick
- Foundation: Basement, Poured
- Roof: Asphalt
Condition
- New construction: No
- Year built: 1946
Utilities & green energy
- Electric: Circuit Breakers
- Sewer: Public Sewer, Sewer At Street
- Water: Public
- Utilities for property: Above Ground Utilities
Community & HOA
Community
- Features: Sidewalks
- Subdivision: BROOKLINE 5
HOA
- Has HOA: No
Location
- Region: Detroit
Financial & listing details
- Price per square foot: $68/sqft
- Tax assessed value: $18,659
- Annual tax amount: $2,819
- Date on market: 10/5/2026
- Cumulative days on market: 2 days
- Listing agreement: Exclusive Right To Sell
- Listing terms: Cash,Conventional,FHA,Warranty Deed
Estimated market value
$139,400
$132,000 - $146,000
$1,524/mo
Price history
| Date | Event | Price |
|---|---|---|
| 10/5/2026 | Listed for sale | $140,000$68/sqft |
Source:  Realcomp II #20261080265 Report a problem Realcomp II #20261080265 Report a problem | ||
Public tax history
| Year | Property taxes | Tax assessment |
|---|---|---|
| 2025 | -- | $47,100 +27% |
| 2024 | -- | $37,100 +24.9% |
| 2023 | -- | $29,700 +25.8% |
| 2022 | -- | $23,600 +9.3% |
| 2021 | -- | $21,600 |
| 2020 | $1,313 +6% | $21,600 +28.6% |
| 2019 | $1,239 | $16,800 +10.5% |
| 2018 | $1,239 | $15,200 -1.9% |
| 2017 | -- | $15,500 -1.9% |
| 2016 | $1,740 | $15,800 |
| 2015 | $1,740 -21.4% | $15,800 -28.6% |
| 2013 | $2,213 +27.1% | $22,125 -31.8% |
| 2010 | $1,740 | $32,438 -18% |
| 2009 | -- | $39,559 -14% |
| 2008 | -- | $45,999 |
| 2007 | -- | $45,999 +5.5% |
| 2005 | $265 | $43,601 +3% |
| 2004 | -- | $42,331 |
Find assessor info on the county website
Monthly payment
Est. payment
Payment breakdown
Explore the cost of this home by adjusting the details. Changes won't be saved.Climate risks
Neighborhood: Evergreen-Outer Drive
Similar homes
- $167,0003 bd2 ba2k sqft19150 Patton St, Detroit, MI 48219For Sale

 MLS ID #20261080434, Kempton Shine, KW Metro. Realcomp II
 - $139,9005 bd2 ba1.2k sqft18486 Trinity St, Detroit, MI 48219For Sale
 MLS ID #20261080210, Fatima Bzeih, Keller Williams Legacy. Realcomp II
 - $135,0003 bd2 ba1.5k sqft18190 Stout St, Detroit, MI 48219For Sale
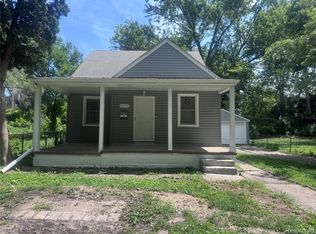 MLS ID #20261055864, Julysa Chambers, REMAX City Centre. Realcomp II
 - $198,0003 bd2 ba1.7k sqft8550 W Outer Dr, Detroit, MI 48219For Sale
 MLS ID #20261079819, Sade Harper, EXP Realty Main. Realcomp II
 - $135,0003 bd2 ba1.1k sqft18909 Huntington Rd, Detroit, MI 48219For SaleMLS ID #20261065444, Danielle S Dunham, EXP Realty Main. Realcomp II
- $150,0003 bd1 ba2.1k sqft18244 Faust Ave, Detroit, MI 48219For SaleMLS ID #20261069438, Anita Rogers-Daniels, REMAX City Centre. Realcomp II
- $129,9003 bd1 ba2.1k sqft19315 Annchester Rd, Detroit, MI 48219For Sale
 MLS ID #26049922, Sherry Chen, National Realty Centers. MichRIC
 - $125,0003 bd1 ba1k sqft18523 Kentfield St, Detroit, MI 48219For SaleMLS ID #20261078337, Denetra Johnson, EXP Realty Main. Realcomp II
- $168,0003 bd2 ba2.2k sqft17612 Plainview Ave, Detroit, MI 48219For SaleMLS ID #20261062464, Fadol Awada, Own It Realty. Realcomp II
- $143,0003 bd2 ba2.1k sqft15509 Fielding St, Detroit, MI 48223For Sale
 MLS ID #50223307, Michael P Blake, Epique Inc.. MiRealSource
 - $142,9003 bd1 ba1k sqft19922 Stahelin Ave, Detroit, MI 48219For SaleMLS ID #20261074663, Ruby Pooler, KW Metro. Realcomp II
- $114,9003 bd3 ba1.5k sqft19791 Greenview Ave, Detroit, MI 48219For SaleMLS ID #20261077782, Tyrone Johnson, EXP Realty Main. Realcomp II
- $139,0003 bd2 ba1.7k sqft18230 Mansfield St, Detroit, MI 48235For SaleMLS ID #20261077516, Lionez Kimber, Berkshire Hathaway HomeServices The Loft Warehouse. Realcomp II
- $155,0004 bd2 ba1.3k sqft17228 Chapel St, Detroit, MI 48219For SaleMLS ID #20261072912, Jim Shaffer, Good Company. Realcomp II
- $134,5003 bd2 ba1.1k sqft16701 Lindsay St, Detroit, MI 48235For SaleMLS ID #20261074829, Joseph Hammel, Keller Williams Somerset. Realcomp II
- $129,5002 bd2 ba1.4k sqft18704 Sunderland Rd, Detroit, MI 48219For SaleMLS ID #20261071577, Jamila S Jackson, Hawkins Realty Group, Inc. Realcomp II
- $150,0003 bd2 ba1.9k sqft18217 Archdale St, Detroit, MI 48235For SaleMLS ID #20261064868, Rafael Murrey, The Agency Hall & Hunter. Realcomp II
- $130,0003 bd1 ba1.5k sqft15378 Vaughan St, Detroit, MI 48223For SaleMLS ID #20261078179, Ryan Lonsway, Real Broker, LLC Troy. Realcomp II
