Thoughtfully crafted custom luxury w/ two river access points in the neighborhood. Set on a flat, fully fenced & landscaped .49 acre lot in Three Rivers South, this like new 2,723 sq ft single level home lives beautifully as a primary residence, mountain retreat or short term rental. Exposed beams soar above the vaulted great room, where a wood burning stone fireplace sets the tone for slow evenings & double sliding doors welcome you to the backyard. The chef's kitchen is made for gathering, w/ custom walnut cabinetry, a generous island, Wolf dual fuel range, Monogram refrigerator & dishwasher, pot filler & a butler's pantry w/ sink & wine fridge. The primary suite invites you to unwind w/ a freestanding soaking tub, floor to ceiling tile shower, makeup vanity & walk in closet w/ built ins. Room for every adventure: a 1,006 sq ft 3 car garage w/ a 9 ft bay for a Sprinter, truck or boat, plus RV parking & hookups. Back access to Mt Bachelor, minutes to Sunriver & 20 min to Bend.
Active
$1,099,000
17269 Jacinto Rd, Bend, OR 97707
4beds
3baths
2,723sqft
Single Family Residence
Built in 2025
0.49 Acres Lot
$-- Zestimate®
$404/sqft
$-- HOA
What's special
Wolf dual fuel rangeWood burning stone fireplaceGenerous islandRv parking and hookupsCustom walnut cabinetryPot fillerFreestanding soaking tub
- 1 day
- 364
- 36
Zillow last checked:
Listing updated:
Listed by:
Real Broker 855-450-0442
Source: Oregon Datashare,MLS#: 220231331
Facts & features
Interior
Bedrooms & bathrooms
- Bedrooms: 4
- Bathrooms: 3
Heating
- Fireplace(s), Forced Air, Wood
Cooling
- Central Air
Appliances
- Included: Dishwasher, Disposal, Range, Range Hood, Refrigerator, Water Heater
Features
- Built-in Features, Double Vanity, Enclosed Toilet(s), Kitchen Island, Linen Closet, Open Floorplan, Pantry, Primary Downstairs, Shower/Tub Combo, Soaking Tub, Solid Surface Counters, Stone Counters, Tile Shower, Vaulted Ceiling(s), Walk-In Closet(s), Wet Bar
- Flooring: Simulated Wood, Tile
- Windows: Double Pane Windows, ENERGY STAR Qualified Windows, Vinyl Frames
- Has fireplace: Yes
- Fireplace features: Great Room, Wood Burning
- Common walls with other units/homes: No Common Walls
Interior area
- Total structure area: 2,723
- Total interior livable area: 2,723 sqft
Video & virtual tour
Property
Parking
- Total spaces: 3
- Parking features: Asphalt, Attached, Driveway, Garage Door Opener, RV Access/Parking, Storage
- Attached garage spaces: 3
- Has uncovered spaces: Yes
Features
- Levels: One
- Stories: 1
- Patio & porch: Patio
- Exterior features: RV Dump, RV Hookup
- Fencing: Fenced
Lot
- Size: 0.49 Acres
- Features: Landscaped, Level, Sprinkler Timer(s), Sprinklers In Rear
Details
- Parcel number: 117105
- Zoning description: RR10
- Special conditions: Standard
Construction
Type & style
- Home type: SingleFamily
- Architectural style: Craftsman,Northwest,Ranch
- Property subtype: Single Family Residence
Materials
- Frame
- Foundation: Stemwall
- Roof: Composition
Condition
- New construction: No
- Year built: 2025
Utilities & green energy
- Sewer: Alternative Treatment Tech System, Sand Filter, Septic Tank
- Water: Well
Community & HOA
Community
- Features: Short Term Rentals Allowed
- Security: Carbon Monoxide Detector(s), Smoke Detector(s)
- Subdivision: Deschutes River Recreation Homesites
HOA
- Has HOA: No
Location
- Region: Bend
Financial & listing details
- Price per square foot: $404/sqft
- Tax assessed value: $170,000
- Annual tax amount: $5,979
- Date on market: 11/20/2026
- Listing terms: Cash,Conventional,FHA,VA Loan
- Inclusions: Kitchen Refrigerator
- Exclusions: Hot Tub, Shed, Sauna, chicken coop, kids playhouse
- Road surface type: Gravel
Estimated market value
Not available
Estimated sales range
Not available
Not available
Price history
| Date | Event | Price |
|---|---|---|
| 11/20/2026 | Listed for sale | $1,099,000+478.7%$404/sqft |
Source:  Oregon Datashare #220231331 Report a problem | ||
| 1/21/2025 | Listing removed | $189,900$70/sqft |
Source:  Berkshire Hathaway HomeServices NW #220192569 Report a problem | ||
| 11/12/2024 | Listed for sale | $189,900+26.6%$70/sqft |
Source: Oregon Datashare #220192569 Report a problem | ||
| 11/5/2021 | Sold | $150,000-11.8%$55/sqft |
Source: Oregon Datashare #220129767 Report a problem | ||
| 10/27/2021 | Pending sale | $170,000$62/sqft |
Source: Oregon Datashare #220129767 Report a problem | ||
| 9/27/2021 | Price change | $170,000-8.1%$62/sqft |
Source: Oregon Datashare #220129767 Report a problem | ||
| 8/17/2021 | Listed for sale | $185,000+155.2%$68/sqft |
Source: Oregon Datashare #220129767 Report a problem | ||
| 1/17/2020 | Sold | $72,500-12.7%$27/sqft |
Source: Oregon Datashare #201901287 Report a problem | ||
| 11/15/2019 | Pending sale | $83,000$30/sqft |
Source: Premiere Property Group, LLC #201901287 Report a problem | ||
| 2/25/2019 | Listed for sale | $83,000$30/sqft |
Source: Premiere Property Group, LLC #201901287 Report a problem | ||
Public tax history
| Year | Property taxes | Tax assessment |
|---|---|---|
| 2025 | $270 +4.1% | $16,690 +3% |
| 2024 | $259 +2.1% | $16,210 +6% |
| 2023 | $254 +4.7% | $15,290 |
| 2022 | $243 +2.3% | $15,290 +6% |
| 2021 | $237 | $14,420 |
| 2020 | -- | $14,420 +6% |
| 2019 | $220 | $13,600 |
| 2018 | $220 +2.7% | $13,600 +3% |
| 2017 | $214 +7.2% | $13,210 +3% |
| 2016 | $199 | $12,830 +3% |
| 2015 | $199 +5.3% | $12,460 +3% |
| 2014 | $189 | $12,100 |
Find assessor info on the county website
Monthly payment
Est. payment
Payment breakdown
Explore the cost of this home by adjusting the details. Changes won't be saved.Climate risks
Neighborhood: Three Rivers
Nearby schools
Schools provided by the listing agent
- Elementary: Three Rivers Elem
- Middle: Three Rivers
Source: Oregon Datashare. This data may not be complete. We recommend contacting the local school district to confirm school assignments for this home.
Similar homes
- $1,049,0004 bd3 ba2.1k sqft17039 Cooper Dr, Bend, OR 97707For Sale
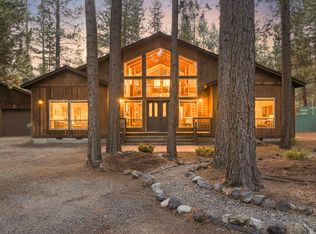
 MLS ID #220216127, Haley Ann Overton, Real Broker. Oregon Datashare
- $1,195,0004 bd3 ba3.6k sqft17179 Island Loop Way, Bend, OR 97707For Sale
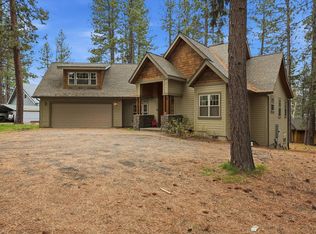 MLS ID #220219786, Jordan Thomas Marx, eXp Realty, LLC. Oregon Datashare
- $1,100,0003 bd4 ba1.8k sqft56504 Caldera Springs Ct #30, Bend, OR 97707For Sale
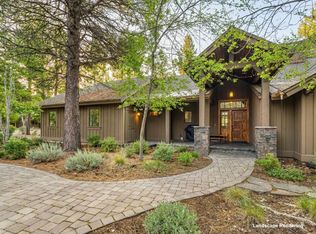 MLS ID #220214327, Heather L Wells, Cascade Hasson SIR. Oregon Datashare
- $1,175,0004 bd4 ba2.6k sqft57620 Holly Ln, Sunriver, OR 97707For Sale
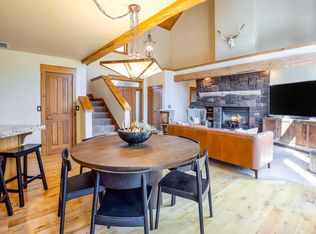 MLS ID #220228280, Shannon J Gleasman, Bennington Properties LLC. Oregon Datashare
- $1,150,0004 bd5 ba3.3k sqft57598 White Elm Ln #15, Bend, OR 97707For SaleMLS ID #220224004, Mark G Halvorsen, Village Properties. Oregon Datashare
- $1,100,0003 bd3 ba2.5k sqft18217 Oregon Loop House 41, Bend, OR 97707For SaleMLS ID #220224182, Veronica Meister Theriot, RE/MAX Key Properties. Oregon Datashare
- $1,197,0005 bd4 ba3.1k sqft57655 Aspen Ln #2, Bend, OR 97707For SaleMLS ID #220227508, Kelly Winch, Cascade Hasson SIR. Oregon Datashare
- $990,0005 bd3 ba3.5k sqft17879 Kodiak Ln, Bend, OR 97707For SaleMLS ID #220213741, Keith Petersen, Century 21 North Homes Realty. Oregon Datashare
- $1,295,0004 bd3 ba2.7k sqft57654 Cottonwood Ln #12, Bend, OR 97707For SaleMLS ID #220229501, Michael Dugan Duffy, Berkshire Hathaway HomeService. Oregon Datashare
- $1,050,0003 bd2 ba2.5k sqft4 Bunker Ln, Bend, OR 97707For SaleMLS ID #220223367, Kelly Winch, Cascade Hasson SIR. Oregon Datashare
- $749,0004 bd2 ba3.1k sqft17065 Oxnard Rd, Bend, OR 97707For SaleMLS ID #220224274, Andrea Rae Palle, Keller Williams Realty Central Oregon. Oregon Datashare
- $965,0004 bd3 ba2.1k sqft57627 Cultus Ln #8, Sunriver, OR 97707For SaleMLS ID #220220064, Amy Campbell, Sunriver Realty. Oregon Datashare
- $915,0004 bd3 ba2.3k sqft17777 Topflite Ln, Sunriver, OR 97707For SaleMLS ID #220224272, Nola Jean Horton-Jones, Cascade Hasson SIR. Oregon Datashare
- $949,0004 bd3 ba2.2k sqft17822 Big Leaf Ln, Sunriver, OR 97707For SaleMLS ID #220217750, Kyle Hoak, Berkshire Hathaway SR. Oregon Datashare
- $898,5004 bd3 ba2.3k sqft58042 Siskin Ln, Sunriver, OR 97707For SaleMLS ID #220222427, Carey Ayn McQuate, Stellar Realty Northwest. Oregon Datashare
- $1,454,0003 bd3 ba2.4k sqft56311 Fireglass Loop, Bend, OR 97707For SaleMLS ID #220228217, Kimberly Powell, Cascade Hasson SIR. Oregon Datashare
- $1,150,0002 bd2 ba1.8k sqft17299 White Oak Pl, Bend, OR 97707For SaleMLS ID #220223880, Ed Benjamin, Gould & Associates Realty. Oregon Datashare
- $899,0004 bd3 ba2.2k sqft17924 Foursome Ln, Sunriver, OR 97707For SaleMLS ID #220228006, Nola Jean Horton-Jones, Cascade Hasson SIR. Oregon Datashare
- $769,0004 bd4 ba2k sqft55135 Foster Rd, Bend, OR 97707For SaleMLS ID #220228640, Jaynee Beck, Bend Premier Real Estate LLC. Oregon Datashare
- $899,0004 bd3 ba2k sqft57742 Wallowa Loop, Sunriver, OR 97707For SaleMLS ID #220222167, Nola Jean Horton-Jones, Cascade Hasson SIR. Oregon Datashare
