Skip main navigation
For sale
  • Price cut: $15K (4/10)
    $250,000

    1727 Chestnut Mountain Rd SW, Decatur, AL 35603

    3beds
    2,154sqft
    : Get pre-qualified
    Single Family Residence
    Built in 1985
    0.7 Acres Lot
    $-- Zestimate®
    $116/sqft
    $-- HOA

    What's special

    Natural springWalk-out basementSecluded lotWooded viewsThoughtfully designed interiorPrivate paradiseFlexible space
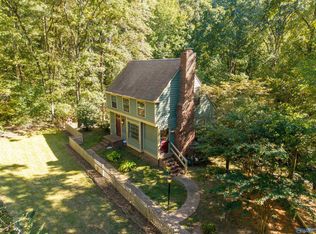
    Price Improvement! Discover this hidden nature retreat in Decatur! This 3-bed, 2-bath home blends peaceful wooded living with city convenience. Enjoy forest views, stunning rock features, and a natural spring right on your secluded lot. The smart layout offers a main-level bedroom for easy living along with a full bath on the same floor. The walk-out basement adds flexible space for an extra bedroom or large family room space. Wake up to the sounds of nature and sip coffee on a deck overlooking your private haven. This is more than a home—it’s a lifestyle. Experience mountain-style serenity just minutes from Decatur’s essentials. Don’t miss this rare chance to own your hidden escape.
    357 days
    |
    954
    |
    79
    |

    Zillow last checked:

    Listing updated:

    Listed by:

    Heather Jones 256-755-0138,

    KW Huntsville

    Source: ValleyMLS,MLS#: 21890538MLS Logo

    Tour with a local agent

      Facts & features

      Interior

      Bedrooms & bathrooms
      • Bedrooms: 3
      • Bathrooms: 2
      • Full bathrooms: 2
      Rooms
      • Room types: Master Bedroom, Living Room, Bedroom 2, Bedroom 3, Kitchen, Laundry
      Primary bedroom
      • Features: Carpet
      • Level: Second
      • Area: 198
      • Dimensions: 18 x 11
      Bedroom 2
      • Features: Carpet
      • Level: Second
      • Area: 132
      • Dimensions: 12 x 11
      Bedroom 3
      • Features: Wood Floor
      • Level: First
      • Area: 110
      • Dimensions: 10 x 11
      Kitchen
      • Features: Laminate Floor
      • Level: First
      • Area: 120
      • Dimensions: 10 x 12
      Living room
      • Features: Wood Floor
      • Level: First
      • Area: 308
      • Dimensions: 22 x 14
      Den
      • Features: Carpet, Wainscoting
      • Level: Basement
      Laundry room
      • Features: Tile
      • Level: Basement
      Heating
      • Central 1
      Cooling
      • Central 1
      Appliances
      • Included: Range, Refrigerator
      Features
      • Basement: Basement
      • Has fireplace: Yes
      • Fireplace features: Wood Burning
      Interior area
      • Total interior livable area: 2,154 sqft

      Property

      Parking
      • Parking features: Driveway-Concrete
      Features
      • Patio & porch: Covered Porch
      Lot
      • Size: 0.7 Acres
      Details
      • Parcel number: 13 06 13 0 000 041.001

      Construction

      Type & style
      • Home type: SingleFamily
      • Architectural style: Traditional
      • Property subtype: Single Family Residence
      Condition
      • New construction: No
      • Year built: 1985

      Utilities & green energy

      • Sewer: Septic Tank
      • Water: Public

      Community & HOA

      Community
      • Subdivision: Metes And Bounds
      HOA
      • Has HOA: No
      Location
      • Region: Decatur

      Financial & listing details

      • Price per square foot: $116/sqft
      • Date on market: 6/3/2025
      Get pre-qualifiedBe ready to make an offer.
      Connect with an agentGet info on this home, tour, and more.
      Calculate monthly paymentSee if you can afford this home.

        Estimated market value

        Not available

        Estimated sales range

        Not available

        Not available

        Price history

        DateEventPrice
        4/10/2026Price change$250,000-5.7%$116/sqft
        Source: ValleyMLS #21890538 Report a problem
        2/28/2026Price change$265,000-1.9%$123/sqft
        Source: ValleyMLS #21890538 Report a problem
        1/31/2026Price change$270,000-1.8%$125/sqft
        Source: ValleyMLS #21890538 Report a problem
        11/23/2025Price change$275,000-3.5%$128/sqft
        Source: ValleyMLS #21890538 Report a problem
        6/3/2025Listed for sale$285,000$132/sqft
        Source: ValleyMLS #21890538 Report a problem

        Public tax history

        Tax history is unavailable.

        Monthly payment

        Est. payment

          Payment breakdown

          Explore the cost of this home by adjusting the details. Changes won't be saved.
          All calculations are estimates and provided by Zillow, Inc. for informational purposes only. Actual amounts may vary.
          HOA fees may include property taxes on listings classified as Co-Ops. Contact the listing agent and/or owner for fee details.
          Mortgage interest rates are dependent on a number of factors, including credit score, down payment, and repayment length. Interest rate data provided by Zillow Group Marketplace, Inc. as of 1/1/1970 from various mortgage lenders with which we have lead or other similar arrangements; the Estimated Payment is an average of those rates.
          See how much you could borrow to make a competitive offer.

          Climate risks

          Neighborhood: 35603

          Nearby schools

          GreatSchools rating
          Schools provided by the listing agent
          • Elementary: Chestnut Grove Elementary
          • Middle: Austin Middle
          • High: Austin

          Source: ValleyMLS. This data may not be complete. We recommend contacting the local school district to confirm school assignments for this home.

          A local agent can set up tours, give advice and negotiate with sellers.

          A local lender can help you make sure your offer is ready when you are.

          Browse local experts

          Similar homes

          Skip to the end of the carouselSkip to the beginning of the carousel