Discover the perfect blend of comfort and convenience at 1727 Clover Road. This exceptionally well-kept, move-in ready home is centrally located in the premier, STR-friendly community of Emerald Lakes, offering an unmatched foundation for your next investment or family retreat. Turnkey with over $60,000 in revenue over the past 12 months with lots more potential. This beautiful home has a two car garage perfect for extra storage or build out for an extra entertaining space. The backyard is expansive, private and is a perfect place to create your Pocono Oasis. This home is complete with a hot tub and sauna, perfect for rejuvenation and relaxation.
Boasting 4 spacious bedrooms and 3 full baths. The open layout includes a large living room with a dramatic brick gas fireplace for family and friends to gather around. The central air keeps everyone comfortable. The open concept kitchen allows for easy entertaining and is complete with stainless steel appliances. Head to the lower-level to enjoy a dedicated gaming space.
Owners and their guests gain access to exclusive Emerald Lakes amenities, including indoor and outdoor pools, a clubhouse, tennis courts, and a swimming beach--features proven to boost click-through rates on booking platforms. Situated in Long Pond, this property places guests minutes away from the region's top year-round attractions: Kalahari, Waterpark & Convention Center, Pocono Raceway, Mount Airy, Casino, Premium Skiing & Hiking.
This property is move-in ready as it is fully furnished. Whether you are looking to expand an existing portfolio or enter the Pocono market with a flagship asset, 1727 Clover Road offers the size, amenities, and location necessary to outperform the market average.
Pending
$419,900
1727 Clover Rd, Long Pond, PA 18334
4beds
2,258sqft
:
Get pre-qualified$2,885/mo
Single Family Residence
Built in 2005
0.48 Acres Lot
$411,900 Zestimate®
$186/sqft
$83/mo HOA
What's special
Fully furnished
- 44 days |
- 611 |
- 48 |
Likely to sell faster than
Zillow last checked:
Listing updated:
Listed by:
Michael Klein 347-216-3311,
exp Realty, LLC - Philadelphia 888-397-7352
Source: PMAR,MLS#: PM-142074
Facts & features
Interior
Bedrooms & bathrooms
- Bedrooms: 4
- Bathrooms: 3
- Full bathrooms: 3
Primary bedroom
- Description: 4th floor
- Level: Upper
- Area: 192030
- Dimensions: 173 x 1110
Bedroom 2
- Level: Second
- Area: 1122210
- Dimensions: 1011 x 1110
Bedroom 3
- Description: 4th floor
- Level: Upper
- Area: 1776
- Dimensions: 12 x 148
Bedroom 4
- Description: 4th floor
- Level: Upper
- Area: 1223310
- Dimensions: 1011 x 1210
Primary bathroom
- Description: 4th floor
- Level: Upper
- Area: 5695
- Dimensions: 85 x 67
Bathroom 2
- Level: Second
- Area: 4661
- Dimensions: 59 x 79
Bathroom 3
- Description: 4th floor
- Level: Upper
- Area: 35346
- Dimensions: 86 x 411
Dining room
- Level: Third
- Area: 109890
- Dimensions: 99 x 1110
Other
- Level: Second
- Area: 65715
- Dimensions: 1011 x 65
Kitchen
- Level: Third
- Area: 132090
- Dimensions: 119 x 1110
Living room
- Level: Third
- Area: 260150
- Dimensions: 215 x 1210
Other
- Description: Recreation Room
- Level: First
- Area: 5375
- Dimensions: 215 x 25
Other
- Level: First
- Area: 3828
- Dimensions: 58 x 66
Other
- Description: Garage
- Level: Second
- Area: 4950
- Dimensions: 198 x 25
Other
- Description: Hall
- Level: Second
- Area: 46410
- Dimensions: 51 x 910
Other
- Description: Deck
- Level: Third
- Area: 12672
- Dimensions: 132 x 96
Heating
- Heat Pump, Electric
Cooling
- Central Air
Appliances
- Included: Electric Range, Refrigerator, Water Heater, Dishwasher, Microwave, Stainless Steel Appliance(s)
- Laundry: Electric Dryer Hookup, Washer Hookup
Features
- Eat-in Kitchen, Storage
- Flooring: Carpet, Hardwood, Tile
- Doors: Storm Door(s)
- Windows: Screens
- Basement: Concrete,Crawl Space
- Has fireplace: Yes
- Fireplace features: Living Room, Gas, Brick
- Common walls with other units/homes: No Common Walls
Interior area
- Total structure area: 2,758
- Total interior livable area: 2,258 sqft
- Finished area above ground: 2,258
- Finished area below ground: 0
Property
Parking
- Total spaces: 6
- Parking features: Garage, Open
- Garage spaces: 2
- Uncovered spaces: 4
Features
- Stories: 2
- Patio & porch: Porch, Deck
Lot
- Size: 0.48 Acres
- Features: Level, Cleared
Details
- Parcel number: 19.3I.2.272
- Zoning description: Residential
- Special conditions: Standard
Construction
Type & style
- Home type: SingleFamily
- Architectural style: Split Level
- Property subtype: Single Family Residence
Materials
- Vinyl Siding, Attic/Crawl Hatchway(s) Insulated
- Roof: Asphalt,Fiberglass
Condition
- Year built: 2005
Utilities & green energy
- Sewer: Septic Tank
- Water: Well, Other
- Utilities for property: Cable Available
Community & HOA
Community
- Security: Smoke Detector(s)
- Subdivision: Emerald Lakes
HOA
- Has HOA: Yes
- Amenities included: Clubhouse, Playground, Outdoor Pool, Indoor Pool, Tennis Court(s), Other
- Services included: Maintenance Road
- HOA fee: $1,000 annually
Location
- Region: Long Pond
Financial & listing details
- Price per square foot: $186/sqft
- Tax assessed value: $160,470
- Annual tax amount: $5,010
- Date on market: 6/10/2026
- Listing terms: Cash,Conventional,FHA,VA Loan
Estimated market value
$411,900
$391,000 - $432,000
$2,904/mo
Price history
| Date | Event | Price |
|---|---|---|
| 7/14/2026 | Pending sale | $419,900$186/sqft |
Source: PMAR #PM-142074 Report a problem | ||
| 6/10/2026 | Listed for sale | $419,900+40%$186/sqft |
Source: PMAR #PM-142074 Report a problem | ||
| 6/14/2021 | Sold | $300,000+22.5%$133/sqft |
Source: PMAR #PM-86353 Report a problem | ||
| 5/30/2020 | Listing removed | $1,800$1/sqft |
Source: Pocono Mountains Real Estate, Inc - Brodheadsville #PM-77080 Report a problem | ||
| 5/27/2020 | Listing removed | $244,900$108/sqft |
Source: Pocono Mountains Real Estate, Inc - Brodheadsville #PM-77083 Report a problem | ||
| 5/2/2020 | Listed for sale | $244,900+44.1%$108/sqft |
Source: Pocono Mountains Real Estate, Inc - Brodheadsville #PM-77083 Report a problem | ||
| 12/8/2017 | Sold | $170,000-5%$75/sqft |
Source:  GLVR #558942 Report a problem GLVR #558942 Report a problem | ||
| 10/26/2017 | Price change | $179,000-3.2%$79/sqft |
Source: CENTURY 21 Pinnacle #558942 Report a problem | ||
| 9/29/2017 | Listed for sale | $185,000$82/sqft |
Source: CENTURY 21 Pinnacle #PM-51481 Report a problem | ||
Public tax history
| Year | Property taxes | Tax assessment |
|---|---|---|
| 2025 | $4,850 +8.3% | $160,470 |
| 2024 | $4,480 +9.4% | $160,470 |
| 2023 | $4,095 +1.8% | $160,470 |
| 2022 | $4,023 | $160,470 |
| 2021 | $4,023 -1.8% | $160,470 -1.8% |
| 2020 | $4,099 -29.9% | $163,470 +380.2% |
| 2019 | $5,846 | $34,040 |
| 2018 | $5,846 | $34,040 |
| 2017 | $5,846 +371.3% | $34,040 |
| 2016 | $1,240 | $34,040 |
| 2015 | -- | $34,040 |
| 2014 | -- | $34,040 |
| 2013 | -- | $34,040 |
| 2012 | -- | $34,040 |
| 2011 | -- | $34,040 |
| 2010 | -- | $34,040 |
| 2008 | -- | $34,040 |
| 2007 | -- | $34,040 |
| 2006 | -- | $34,040 |
Find assessor info on the county website
Monthly payment
Est. payment
Payment breakdown
Explore the cost of this home by adjusting the details. Changes won't be saved.Climate risks
Neighborhood: 18334
Nearby schools
GreatSchools rating
- 5/10Tobyhanna El CenterGrades: K-6Distance: 3.9 mi
- 4/10Pocono Mountain West Junior High SchoolGrades: 7-8Distance: 1.6 mi
- 7/10Pocono Mountain West High SchoolGrades: 9-12Distance: 1.4 mi
- $534,7004 bd3 ba2.8k sqftClover Rd LOT 649, Long Pond, PA 18334Off Market
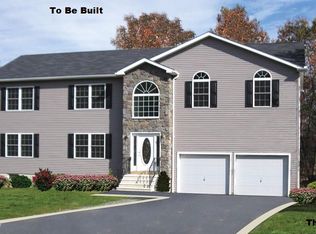
- $255,0004 bd2 ba1.2k sqft625 Sullivan Trl, Long Pond, PA 18334Off Market
- $487,6004 bd2 ba2.8k sqft1731 Clover Rd, Long Pond, PA 18334Off Market
- $268,1003 bd2 ba1k sqft621 Sullivan Trl, Long Pond, PA 18334Off Market
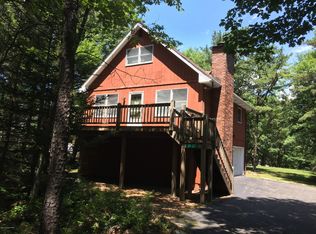
- $295,0003 bd2 ba1.5k sqft1720 Clover Rd, Long Pond, PA 18334Sold
- $493,0004 bd2 ba2.6k sqft1733 Clover Rd, Long Pond, PA 18334Off Market
- $10,0000.59 AcresClover Rd, Long Pond, PA 18334Lot/Land
- $298,0004 bd3 ba1.5k sqft1728 Clover Rd, Long Pond, PA 18334Sold
A local agent can set up tours, give advice and negotiate with sellers.
A local lender can help you make sure your offer is ready when you are.
Similar homes
- $390,0004 bd5 ba2.5k sqft1229 Fern Dr, Pocono Summit, PA 18346For Sale
 MLS ID #778722, Kelly L. Houston, Keller Williams Northampton. GLVR
 - $449,0004 bd3 ba2.4k sqft46 Fairview Ave, Mount Pocono, PA 18344For Sale
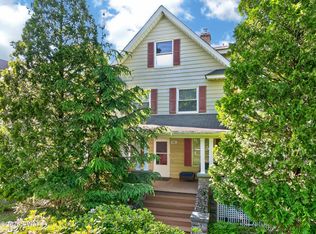
 MLS ID #PW261959, Lisa McAteer, Keller Williams RE 402 Broad. PWAR as distributed by MLS GRID
 - $439,9004 bd3 ba2.3k sqft3120 Greenbriar Dr, East Stroudsburg, PA 18301For Sale
 MLS ID #781308, Alex V. Camaerei, VRA Realty. GLVR
 - $455,0004 bd3 ba2k sqft107 Lemond Dr, Saylorsburg, PA 18353For Sale
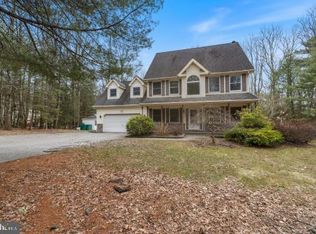
 MLS ID #PAMR2006818, Amanda Smith, Realty One Group Supreme. Bright MLS
 - $435,0004 bd3 ba2.4k sqft80 Parker Mews, Albrightsville, PA 18210For SaleMLS ID #781093, Shabana Pathan, Keller Williams Northampton. GLVR
- $359,9004 bd3 ba2k sqft6137 Victoria Dr, Tobyhanna, PA 18466For SaleMLS ID #PM-142226, Maria T Mancuso, Smart Way America Realty. PMAR
- $415,0004 bd4 ba2k sqft531 Chancellor Rd, East Stroudsburg, PA 18302For SaleMLS ID #780542, Kristin A. Doerger, Keller Williams Real Estate. GLVR
- $424,9004 bd4 ba2.5k sqft128 Embill Dr, Blakeslee, PA 18610For SaleMLS ID #PM-139868, Andie L. Gerhard, Dembinski Realty Company. PMAR
- $475,0004 bd3 ba2.4k sqft3 Theresa Ln, Saylorsburg, PA 18353For SaleMLS ID #PAMR2006718, Deidre Quinn, EXP Realty, LLC. Bright MLS
- $350,0004 bd3 ba2.3k sqft119 Blackfoot Ln, Tobyhanna, PA 18466For SaleMLS ID #PM-141499, Alexandria Colon, Pocono Farms Realty Inc.. PMAR
- $445,0003 bd2 ba2.3k sqft62 E Creek View Dr, Gouldsboro, PA 18424For SaleMLS ID #PM-143166, Liliya Malanyuk, Market Force Realty. PMAR
- $449,0004 bd3 ba1.8k sqft128 Nakora Dr, Blakeslee, PA 18610For SaleMLS ID #PAMR2006398, Dee Kasarda, C-21 Select Group-Hazelton. Bright MLS
- $474,9004 bd3 ba2.7k sqft7205 Wigwam Way, Tobyhanna, PA 18466For SaleMLS ID #PM-142353, Russell Mattia, Keller Williams Real Estate - West End. PMAR
- $409,0004 bd3 ba1.8k sqft8226 Woodchuck Ct, East Stroudsburg, PA 18301For SaleMLS ID #PAMR2006698, Toni Brahimi, KW Empower. Bright MLS
- $399,9004 bd3 ba2.2k sqft1106 Lakeside Dr, Effort, PA 18330For SaleMLS ID #PM-140381, Ewa Polanski, Keller Williams Real Estate - Stroudsburg. PMAR
- $369,9904 bd3 ba2.2k sqft316 Reagan Dr, East Stroudsburg, PA 18301For SaleMLS ID #PAMR2006662, Dominic Mallozzi, EXP Realty, LLC. Bright MLS
- $369,0004 bd3 ba2.6k sqft8 Bass Ct, Gouldsboro, PA 18424For SaleMLS ID #PW261912, Timis Rosca, Keller Williams RE Hawley. PWAR as distributed by MLS GRID
- $425,0004 bd2 ba2.6k sqft50 Teaberry Cir, Lehighton, PA 18235For SaleMLS ID #PACC2007816, Donna Jakovasic, Better Homes and Gardens Real Estate Maturo. Bright MLS
- $495,0004 bd2 ba2.8k sqft252 High Country Dr, Blakeslee, PA 18610For SaleMLS ID #PM-141541, Renata Belaya, CENTURY 21 Select Group - Lake Harmony. PMAR
- $450,0004 bd3 ba2.6k sqft209 Remington Rd, East Stroudsburg, PA 18301For SaleMLS ID #779386, Kelly L. Houston, Keller Williams Northampton. GLVR
