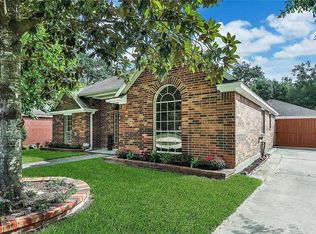
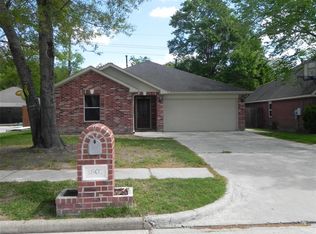
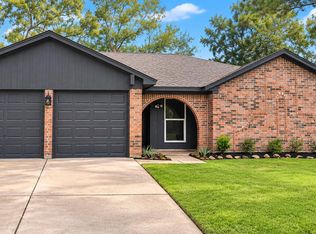
Welcome home this beautifully maintained Memorial Hills home that blends comfort, style and everyday convenience. From the moment you arrive, you'll notice the inviting curb appeal, thoughtful updates, and a layout designed for effortless living. This property offers the perfect balance of modern touches and timeless charm, making it an ideal fit for anyone looking to settle into a well-loved home. This property has no back neighbors and backs to walking trails and is a one owner home. This home is located near the Hardy Toll Road with quick access to shopping and restaurants. This is one, you do not want to miss.
Pending
Price cut: $5K (10/14)
$215,000
1727 Millhouse Rd, Houston, TX 77073
3beds
1,419sqft
Single Family Residence
Built in 1995
6,899 Square Feet Lot
$212,300 Zestimate®
$152/sqft
$25/mo HOA
What's special
- 9 days
- 210
- 18
Likely to sell faster than
Zillow last checked:
Listing updated:
Listed by:
Polly Guillory TREC #0770777 832-597-8567,
Jane Byrd Properties International LLC
Source: HAR,MLS#: 24366731
Facts & features
Interior
Bedrooms & bathrooms
- Bedrooms: 3
- Bathrooms: 2
- Full bathrooms: 2
Primary bedroom
- Level: First
- Area: 224
- Dimensions: 16x14
Bedroom
- Level: First
- Area: 110
- Dimensions: 11x10
Bedroom
- Level: First
- Area: 110
- Dimensions: 11x10
Dining room
- Level: First
Kitchen
- Level: First
Heating
- Natural Gas
Cooling
- Electric
Appliances
- Included: Disposal, Dishwasher
Features
- All Bedrooms Down
- Number of fireplaces: 1
Interior area
- Total structure area: 1,419
- Total interior livable area: 1,419 sqft
Video & virtual tour
Property
Parking
- Total spaces: 2
- Parking features: Attached
- Attached garage spaces: 2
Features
- Stories: 1
Lot
- Size: 6,899 Square Feet
- Features: Subdivided, 0 Up To 1/4 Acre
Details
- Parcel number: 1139230000013
Construction
Type & style
- Home type: SingleFamily
- Architectural style: Traditional
- Property subtype: Single Family Residence
Materials
- Brick
- Foundation: Slab
- Roof: Composition
Condition
- New construction: No
- Year built: 1995
Utilities & green energy
- Sewer: Public Sewer
- Water: Public
Community & HOA
Community
- Subdivision: Memorial Hills Sec 03
HOA
- Has HOA: Yes
- HOA fee: $300 annually
Location
- Region: Houston
Financial & listing details
- Price per square foot: $152/sqft
- Tax assessed value: $237,258
- Annual tax amount: $5,419
- Date on market: 10/14/2026
- Listing terms: Cash,Conventional,FHA,VA Loan
Estimated market value
$212,300
$202,000 - $223,000
$1,777/mo
Price history
| Date | Event | Price |
|---|---|---|
| 10/24/2026 | Pending sale | $215,000$152/sqft |
Source:  HAR #24366731 Report a problem HAR #24366731 Report a problem | ||
| 10/14/2026 | Price change | $215,000-2.3%$152/sqft |
Source: HAR #24366731 Report a problem | ||
| 8/16/2026 | Price change | $220,000-4.3%$155/sqft |
Source: HAR #69607590 Report a problem | ||
| 8/13/2026 | Price change | $230,000-4.2%$162/sqft |
Source: HAR #69607590 Report a problem | ||
| 6/24/2026 | Listed for sale | $240,000$169/sqft |
Source: HAR #69607590 Report a problem | ||
Public tax history
| Year | Property taxes | Tax assessment |
|---|---|---|
| 2025 | $129 +25.6% | $237,258 +0.6% |
| 2024 | $103 | $235,885 +5.9% |
| 2023 | -- | $222,668 +4.5% |
| 2022 | $58 | $213,180 +43.3% |
| 2021 | -- | $148,807 |
| 2020 | $53 +6.1% | $148,807 +9.2% |
| 2019 | $50 -95.5% | $136,225 +44% |
| 2018 | $1,104 | $94,630 -20.5% |
| 2017 | $1,104 -3.6% | $119,083 |
| 2016 | $1,145 +0.1% | $119,083 +20.2% |
| 2015 | $1,144 | $99,054 +33.3% |
| 2014 | $1,144 | $74,313 |
| 2013 | -- | $74,313 -7.1% |
| 2012 | -- | $80,007 |
| 2011 | -- | $80,007 -24.2% |
| 2010 | -- | $105,514 |
| 2009 | -- | $105,514 -4.2% |
| 2007 | -- | $110,181 +7.8% |
| 2006 | -- | $102,200 |
| 2005 | -- | $102,200 |
| 2004 | -- | $102,200 +5.5% |
| 2003 | -- | $96,900 +11.5% |
| 2002 | -- | $86,900 |
| 2001 | -- | $86,900 +2% |
| 2000 | -- | $85,200 |
Find assessor info on the county website
Monthly payment
Est. payment
Payment breakdown
Explore the cost of this home by adjusting the details. Changes won't be saved.Climate risks
Neighborhood: 77073
Nearby schools
Schools provided by the listing agent
- Elementary: Ogden Elementary School (Aldine)
- Middle: Teague Middle School
- High: Nimitz High School (Aldine)
Source: HAR. This data may not be complete. We recommend contacting the local school district to confirm school assignments for this home.
Similar homes
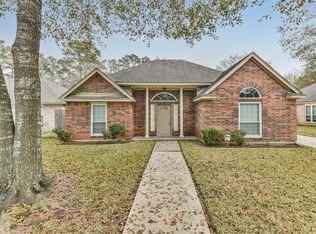
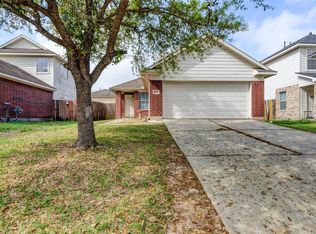
- $199,9004 bd2 ba1.3k sqft21807 Yucca Tip Ln, Houston, TX 77073For Sale
 MLS ID #57967407, Robert Gulitti, All Star Properties. HAR
 - $232,0003 bd2 ba1.5k sqft1510 Spencer Glen Ln, Houston, TX 77073For Sale
 MLS ID #53105758, Uy-Vu Mui, Texas Signature Realty. HAR
 - $239,0003 bd3 ba1.9k sqft17920 Wild Oak Dr, Houston, TX 77090For Sale
 MLS ID #12278453, Linh Doan, Core Properties. HAR
 - $219,0003 bd2 ba1.4k sqft6111 Sunnygate Dr, Spring, TX 77373For Sale
 MLS ID #79966470, Jodi Gauthier, ThisIsLivin Properties, LLC. HAR
