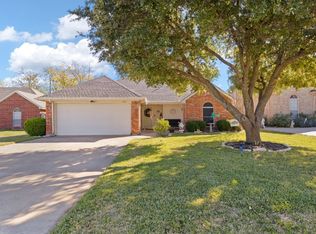
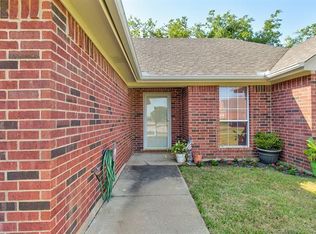
Discover the perfect blend of comfort, style, and functionality in this beautifully designed custom-built home in Cleburne, Texas. From the moment you arrive, you'll appreciate the landscaped yard and attractive curb appeal. Inside, soaring 10-foot ceilings create an open, airy feel, while rich wood flooring and elegant decorative lighting add warmth and sophistication. The spacious living areas connect effortlessly, providing a natural flow that's perfect for both everyday living and entertaining. The heart of the home is the oversized kitchen, featuring a center island, custom cabinetry, and an eat-in dining area with plenty of workspace for meal prep and gatherings. The private primary suite is a true retreat highlighted by large windows that fill the room with natural light. The ensuite bath includes a jetted tub, separate walk-in shower and an oversized walk-in closet complete with custom shelving. One of the secondary bedrooms features French doors, making it an ideal home office or study. Finally step outside to enjoy a covered patio perfect for outdoor dining and relaxation, and an additional storage shed for all your tools and equipment. Completing the property is a large side-entry two-car garage that enhances curb appeal while providing ample storage space. Located in established Remington Ridge, this one-of-a-kind home offers custom craftsmanship and timeless finishes throughout. Don't miss the opportunity to make this stunning Cleburne property your next home!
Sold
Price Unknown
1727 Ridgecrest Dr, Cleburne, TX 76033
3beds
1,772sqft
Single Family Residence
Built in 2001
7,143 Square Feet Lot
$293,300 Zestimate®
$--/sqft
$2,157 Estimated rent
Home value
$293,300
$279,000 - $308,000
$2,157/mo
Zestimate® history
Owner options
List your home for rent
$2,157/mo
Rent Zestimate®
Find your next renter with Zillow Rental Manager. Plus, with online applications, you can quickly screen prospective tenants – for free.
$2,157/mo
Rent Zestimate®
Refinance and save
Refinancing to a lower rate could help reduce your monthly payments and save thousands over the life of the loan.
Explore your selling options
Work with a Zillow partner agent
Leverage their expertise and Zillow's premium Showcase listings to get your home seen by more buyers.
Get startedList with your own agent
Get your home in front of millions of buyers by listing it on Zillow.
Learn how to do itSell it yourself
Take full control of how buyers see your home on Zillow by listing For Sale by Owner (FSBO).
List your homeWhat's special
Landscaped yardAdditional storage shedRich wood flooringAttractive curb appealElegant decorative lightingCustom cabinetryCenter island
Zillow last checked:
Listing updated:
Listed by:
Jules Jones 0786401 817-924-4144,
Coldwell Banker Realty 817-924-4144
Bought with:
Brooks Trisler, 0664423
eXp Realty, LLC
Source: NTREIS,MLS#: 21367721
Facts & features
Interior
Bedrooms & bathrooms
- Bedrooms: 3
- Bathrooms: 2
- Full bathrooms: 2
Primary bedroom
- Features: Ceiling Fan(s), En Suite Bathroom, Walk-In Closet(s)
- Level: First
- Dimensions: 15 x 14
Bedroom
- Features: Ceiling Fan(s)
- Level: First
- Dimensions: 11 x 11
Bedroom
- Features: Ceiling Fan(s)
- Level: First
- Dimensions: 11 x 10
Primary bathroom
- Features: Closet Cabinetry, Dual Sinks, Jetted Tub, Linen Closet, Separate Shower, Walk-In Shower
- Level: First
- Dimensions: 11 x 11
Other
- Level: First
- Dimensions: 8 x 4
Kitchen
- Features: Breakfast Bar, Built-in Features, Eat-in Kitchen, Granite Counters, Kitchen Island, Pantry
- Level: First
- Dimensions: 25 x 11
Living room
- Features: Ceiling Fan(s)
- Level: First
- Dimensions: 17 x 18
Heating
- Central, Natural Gas
Cooling
- Central Air, Ceiling Fan(s), Electric
Appliances
- Included: Dishwasher, Electric Cooktop, Electric Oven, Gas Water Heater, Microwave
- Laundry: Electric Dryer Hookup, Laundry in Utility Room
Features
- Chandelier, Decorative/Designer Lighting Fixtures, Eat-in Kitchen, Granite Counters, Kitchen Island, Pantry, Cable TV, Walk-In Closet(s)
- Flooring: Ceramic Tile, Wood
- Windows: Window Coverings
- Has basement: No
- Has fireplace: No
Interior area
- Total interior livable area: 1,772 sqft
Property
Parking
- Total spaces: 2
- Parking features: Concrete, Covered, Driveway, Garage, Garage Door Opener, Lighted, Garage Faces Side
- Attached garage spaces: 2
Features
- Levels: One
- Stories: 1
- Patio & porch: Covered
- Exterior features: Lighting, Rain Gutters, Storage
- Pool features: None
- Fencing: Wood
Lot
- Size: 7,143 Square Feet
- Features: Back Yard, Lawn, Landscaped, Few Trees
- Residential vegetation: Grassed
Details
- Additional structures: Shed(s), Storage
- Parcel number: 126297100280
Construction
Type & style
- Home type: SingleFamily
- Architectural style: Traditional,Detached
- Property subtype: Single Family Residence
Materials
- Brick
- Foundation: Slab
- Roof: Composition
Condition
- Year built: 2001
Utilities & green energy
- Sewer: Public Sewer
- Water: Public
- Utilities for property: Electricity Available, Sewer Available, Water Available, Cable Available
Community & HOA
Community
- Features: Curbs, Sidewalks
- Security: Smoke Detector(s)
- Subdivision: Remington Ridge Ph 01
HOA
- Has HOA: No
Location
- Region: Cleburne
Financial & listing details
- Tax assessed value: $277,248
- Annual tax amount: $6,233
- Date on market: 9/18/2026
- Cumulative days on market: 7 days
- Listing terms: Cash,Conventional,FHA,VA Loan
Price history
| Date | Event | Price |
|---|---|---|
| 10/16/2026 | Sold | -- |
Source: NTREIS #21367721 Report a problem | ||
| 10/9/2026 | Pending sale | $295,000$166/sqft |
Source: NTREIS #21367721 Report a problem | ||
| 9/26/2026 | Contingent | $295,000$166/sqft |
Source: NTREIS #21367721 Report a problem | ||
| 9/18/2026 | Listed for sale | $295,000$166/sqft |
Source: NTREIS #21367721 Report a problem | ||
| 6/26/2001 | Sold | -- |
Source: Agent Provided Report a problem | ||
Public tax history
| Year | Property taxes | Tax assessment |
|---|---|---|
| 2025 | $1,095 | $275,358 +10% |
| 2024 | $1,095 | $250,325 +10% |
| 2023 | $1,095 -32.3% | $227,568 |
| 2022 | $1,617 | $227,568 +9.9% |
| 2021 | $1,617 | $207,063 +8.2% |
| 2020 | $1,617 | $191,313 |
| 2019 | $1,617 +1% | $191,313 +14.2% |
| 2018 | $1,600 +0.3% | $167,556 +9.3% |
| 2017 | $1,596 -0.3% | $153,299 +6.1% |
| 2016 | $1,600 -7.8% | $144,450 +13.2% |
| 2015 | $1,735 | $127,605 |
| 2014 | $1,735 | $127,605 |
| 2012 | -- | -- |
| 2011 | -- | -- |
| 2010 | -- | -- |
| 2009 | -- | -- |
| 2008 | -- | -- |
| 2007 | -- | -- |
| 2006 | -- | -- |
| 2005 | -- | -- |
| 2004 | -- | -- |
| 2003 | -- | -- |
| 2002 | -- | -- |
Find assessor info on the county website
Neighborhood: 76033
Nearby homes
- $--3 bd2 ba1.3k sqft1725 Ridgecrest Dr, Cleburne, TX 76033Sold
- $260,5003 bd2 ba1.6k sqft1729 Ridgecrest Dr, Cleburne, TX 76033Off Market
- $242,5003 bd2 ba1.4k sqft1731 Ridgecrest Dr, Cleburne, TX 76033Off Market
- $232,1003 bd2 ba1.3k sqft1723 Ridgecrest Dr, Cleburne, TX 76033Off Market
- $261,4003 bd2 ba1.5k sqft1724 Blackfoot Dr, Cleburne, TX 76033Off Market
- $255,7003 bd2 ba1.4k sqft1726 Blackfoot Dr, Cleburne, TX 76033Off Market
- $288,1003 bd2 ba1.9k sqft702 Hill Ln, Cleburne, TX 76033Off Market
- $254,0003 bd2 ba1.5k sqft1722 Blackfoot Dr, Cleburne, TX 76033Off Market
Nearby schools
GreatSchools rating
- 4/10Marti Elementary SchoolGrades: PK-4Distance: 1.7 mi
- 4/10Ad Wheat Middle SchoolGrades: 7-8Distance: 0.7 mi
- 5/10Cleburne High SchoolGrades: 9-12Distance: 0.5 mi
Schools provided by the listing agent
- Elementary: Marti
- Middle: Ad Wheat,Lowell Smith
- High: Cleburne
- District: Cleburne ISD
Source: NTREIS. This data may not be complete. We recommend contacting the local school district to confirm school assignments for this home.
Get a cash offer in 3 minutes
Find out how much your home could sell for in as little as 3 minutes with a no-obligation cash offer.
Estimated market value
$293,300
Get a cash offer in 3 minutes
Find out how much your home could sell for in as little as 3 minutes with a no-obligation cash offer.
Estimated market value
$293,300
- Texas
- Johnson County
- Cleburne
- 76033
- 1727 Ridgecrest Dr
