Welcome to this distinctive 1952 Mid-Century Modern home, nestled in the desirable Country Club Estates area of South Redlands and recently featured in Sunset Magazine. Here is your dream escape. Four bedrooms and three bathrooms in total. Enter on the main level to find a very swanky living room adjacent to the dining room. At the heart of the home, and striking labradorite granite countertops create a dramatic centerpiece in the kitchen, while expansive living spaces open to an elevated deck overlooking the property. Primary bedroom has its own en-suite. The guest bathroom has a jetted tub. Outside, a private backyard equipped with Bose surround sound. An in-ground pool and spa provides the perfect setting for entertaining, relaxing, and enjoying the Southern California lifestyle. The lower level features a separate one-bedroom, one-bathroom ADU with fireplace, offering flexibility for guests, multigenerational living, or additional income potential. The home is also located within the sought-after Mariposa Elementary School. Ideally located within golf-cart proximity to the Redlands Country Club, this unique home offers distinctive architecture, and a versatile floor plan. Minutes to Loma Linda University, University of Redlands, ESRI, and downtown Redlands.
For sale
Listed by: Berkshire Hathaway Homeservices California Realty • Michelle Hardesty • Contact: 909-747-2111
$1,180,000
636 E Mariposa Dr, Redlands, CA 92373
4beds
2,582sqft
Single Family Residence
Built in 1952
0.49 Acres Lot
$1,154,400 Zestimate®
$457/sqft
$-- HOA
What's special
- 1 day |
- 356 |
- 23 |
Zillow last checked:
Listing updated:
Listed by:
Michelle Hardesty DRE #01796974 909-747-2111,
Berkshire Hathaway Homeservices California Realty,
Perrie Mundy DRE #00356248 909-307-0616,
BHHS PERRIE MUNDY REALTY GROUP
Source: CRMLS,MLS#: IG26183685 Originating MLS: California Regional MLS
Originating MLS: California Regional MLSFacts & features
Interior
Bedrooms & bathrooms
- Bedrooms: 4
- Bathrooms: 3
- Full bathrooms: 3
- Main level bathrooms: 2
- Main level bedrooms: 3
Rooms
- Room types: Foyer, Kitchen, Laundry, Living Room, Primary Bathroom, Primary Bedroom
Primary bedroom
- Features: Main Level Primary
Bathroom
- Features: Bathroom Exhaust Fan, Bathtub, Granite Counters, Jetted Tub, Separate Shower, Walk-In Shower
Kitchen
- Features: Granite Counters, Pots & Pan Drawers
Heating
- Central, Fireplace(s)
Cooling
- Central Air
Appliances
- Included: Dishwasher, Electric Cooktop, Disposal, Water Heater, Dryer, Washer
- Laundry: Common Area, Gas Dryer Hookup, Inside
Features
- Granite Counters, Recessed Lighting, Storage, Unfurnished, Wood Product Walls, Entrance Foyer, Main Level Primary
- Flooring: Laminate, Tile
- Windows: Double Pane Windows, Drapes, Screens, Shutters
- Has fireplace: Yes
- Fireplace features: Gas, Living Room, Raised Hearth
- Common walls with other units/homes: No Common Walls
Interior area
- Total interior livable area: 2,582 sqft
Property
Parking
- Total spaces: 2
- Parking features: Concrete, Driveway Down Slope From Street, Door-Single, Driveway, Electric Vehicle Charging Station(s), Garage, Garage Door Opener, Private, Garage Faces Rear
- Attached garage spaces: 2
Features
- Levels: Two
- Stories: 2
- Entry location: 1
- Patio & porch: Rear Porch, Deck, Open, Patio
- Exterior features: Lighting
- Has private pool: Yes
- Pool features: Heated, In Ground, Pebble, Private, Salt Water
- Has spa: Yes
- Spa features: Heated, In Ground
- Fencing: Good Condition,Wrought Iron
- Has view: Yes
- View description: Hills
Lot
- Size: 0.49 Acres
- Features: Back Yard, Landscaped
Details
- Parcel number: 0176492020000
- Special conditions: Standard
Construction
Type & style
- Home type: SingleFamily
- Architectural style: Mid-Century Modern
- Property subtype: Single Family Residence
Materials
- Concrete, Stucco
- Foundation: Slab
- Roof: Composition
Condition
- Additions/Alterations
- New construction: No
- Year built: 1952
Utilities & green energy
- Sewer: Septic Tank
- Water: Public
- Utilities for property: Electricity Connected, Natural Gas Connected, Water Connected
Community & HOA
Community
- Features: Biking, Curbs, Foothills, Golf, Gutter(s), Street Lights, Suburban
- Security: Prewired, Carbon Monoxide Detector(s), Smoke Detector(s), Security Lights
Location
- Region: Redlands
Financial & listing details
- Price per square foot: $457/sqft
- Tax assessed value: $976,311
- Annual tax amount: $12,010
- Date on market: 8/21/2026
- Cumulative days on market: 2 days
- Listing terms: Cash,Conventional,Contract
- Exclusions: Refrigerator in the kitchen
- Road surface type: Paved
Estimated market value
$1,154,400
$1.10M - $1.21M
$4,596/mo
Price history
| Date | Event | Price |
|---|---|---|
| 8/22/2026 | Listed for sale | $1,180,000+28.3%$457/sqft |
Source:  CRMLS #IG26183685 Report a problem CRMLS #IG26183685 Report a problem | ||
| 1/21/2022 | Sold | $920,000-0.5%$356/sqft |
Source: Public Record Report a problem | ||
| 12/10/2021 | Pending sale | $924,900$358/sqft |
Source:  RE/MAX International #IG21219866 Report a problem RE/MAX International #IG21219866 Report a problem | ||
| 12/10/2021 | Contingent | $924,900$358/sqft |
Source: CRMLS #IG21219866 Report a problem | ||
| 11/15/2021 | Price change | $924,900-1.6%$358/sqft |
Source: CRMLS #IG21219866 Report a problem | ||
| 10/27/2021 | Price change | $939,900-3.6%$364/sqft |
Source: CRMLS #IG21219866 Report a problem | ||
| 10/15/2021 | Listed for sale | $974,900+87.7%$378/sqft |
Source: CRMLS #IG21219866 Report a problem | ||
| 7/19/2019 | Listing removed | $3,500$1/sqft |
Source: Re/Max Partners #IG19157022 Report a problem | ||
| 7/3/2019 | Listed for rent | $3,500$1/sqft |
Source: Re/Max Partners #IG19157022 Report a problem | ||
| 11/7/2008 | Listing removed | $519,500$201/sqft |
Source: HouseFLIX.com #E08070091 Report a problem | ||
| 9/13/2008 | Listed for sale | $519,500+4.1%$201/sqft |
Source: HouseFLIX.com #E08070091 Report a problem | ||
| 8/22/2008 | Sold | $499,000-3.9%$193/sqft |
Source: Public Record Report a problem | ||
| 7/5/2008 | Price change | $519,500-11.8%$201/sqft |
Source: Homes & Land Report a problem | ||
| 5/24/2008 | Listed for sale | $589,000$228/sqft |
Source: Homes & Land Report a problem | ||
Public tax history
| Year | Property taxes | Tax assessment |
|---|---|---|
| 2025 | $12,010 +7.2% | $976,311 +2% |
| 2024 | $11,207 +0.1% | $957,168 +2% |
| 2023 | $11,193 +45.1% | $938,400 +47.2% |
| 2022 | $7,714 -1.8% | $637,490 +2% |
| 2021 | $7,855 +1.5% | $624,990 +1% |
| 2020 | $7,738 +4.1% | $618,582 +2% |
| 2019 | $7,434 +2.6% | $606,453 +2% |
| 2018 | $7,247 +0.9% | $594,561 +2% |
| 2017 | $7,184 | $582,903 +2% |
| 2016 | $7,184 +1.2% | $571,473 +7.4% |
| 2015 | $7,101 +6.7% | $532,000 +2.5% |
| 2014 | $6,658 | $519,000 +25.7% |
| 2013 | -- | $413,000 |
| 2012 | -- | $413,000 +7% |
| 2011 | -- | $386,000 |
| 2010 | -- | $386,000 -17% |
| 2009 | -- | $465,000 +403.3% |
| 2008 | -- | $92,386 +2% |
| 2007 | -- | $90,575 +2% |
| 2006 | -- | $88,799 +2% |
| 2005 | -- | $87,058 +2% |
| 2004 | -- | $85,351 +1.9% |
| 2003 | -- | $83,787 +2% |
| 2002 | -- | $82,144 +2% |
| 2001 | -- | $80,533 +2% |
| 2000 | -- | $78,954 |
Find assessor info on the county website
Monthly payment
Est. payment
Payment breakdown
Explore the cost of this home by adjusting the details. Changes won't be saved.Climate risks
Neighborhood: 92373
Nearby schools
GreatSchools rating
- 6/10Mariposa Elementary SchoolGrades: K-5Distance: 0.4 mi
- 6/10Moore Middle SchoolGrades: 6-8Distance: 1.8 mi
- 8/10Redlands East Valley High SchoolGrades: 9-12Distance: 2.5 mi
- $1,085,0004 bd3 ba3k sqft632 E Mariposa Dr, Redlands, CA 92373Sold

- $695,1003 bd2 ba1.6k sqft640 E Mariposa Dr, Redlands, CA 92373Off Market

- $845,3002 bd2 ba1.9k sqft628 E Mariposa Dr, Redlands, CA 92373Off Market
- $1,545,9003 bd4 ba3.6k sqft633 E Mariposa Dr, Redlands, CA 92373Off Market

- $1,650,0008 bd7 ba4.9k sqft644 E Mariposa Dr, Redlands, CA 92373Sold
- $1,299,9994 bd3 ba3k sqft645 Los Altos Dr, Redlands, CA 92373Pending
- $950,1005 bd2 ba2.4k sqft641 Los Altos Dr, Redlands, CA 92373Off Market
- $1,382,0003 bd3 ba2k sqft637 E Mariposa Dr, Redlands, CA 92373Off Market
A local agent can set up tours, give advice and negotiate with sellers.
Similar homes
- $1,085,0004 bd3 ba2.2k sqft21 W Hilton Ave, Redlands, CA 92373For Sale
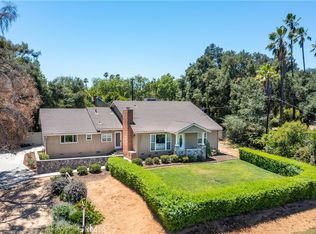 MLS ID #IG26148271, JANEY COLE, CENTURY 21 LOIS LAUER REALTY. CRMLS
 - $1,046,9994 bd3 ba2.1k sqft31050 Bedford Dr, Redlands, CA 92373For Sale
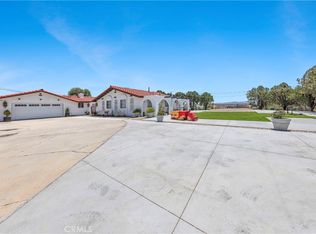 MLS ID #IV26128311, RUTH RODRIGUEZ, EXCELLENCE EMPIRE REAL ESTATE. CRMLS
 - $920,0005 bd3 ba2.5k sqft414 Via Vista Dr, Redlands, CA 92373For Sale
 MLS ID #CV26175849, Sena Vian, KELLER WILLIAMS REALTY COLLEGE PARK. CRMLS
 - $1,050,0004 bd3 ba2.9k sqft11977 San Timoteo Canyon Rd, Redlands, CA 92373For Sale
 MLS ID #IG26119977, Michelle Hardesty, Berkshire Hathaway Homeservices California Realty. CRMLS
 - $829,9003 bd3 ba2.1k sqft1510 Pamela Cres, Redlands, CA 92373For SaleMLS ID #HD26136848, Kyle Zimbro, Coldwell Banker Home Source. CRMLS
- $749,9994 bd2 ba1.7k sqft1611 Marjorie Cres, Redlands, CA 92373For SaleMLS ID #IG26159127, Ashley Choumas, Re/Max Partners. CRMLS
- $1,195,0005 bd3 ba2.8k sqft9385 Oak Glen Rd, Cherry Valley, CA 92223For SaleMLS ID #NP26159965, Robert Koop Jr, Tekoop Properties, Inc.. CRMLS
- $697,0004 bd3 ba2.1k sqft527 Nottingham Dr, Redlands, CA 92373For SaleMLS ID #IG26075272, JOSEPH SHAW, Shaw Real Estate Brokers. CRMLS
- $825,0005 bd3 ba2.4k sqft527 W Palm Ave, Redlands, CA 92373For SaleMLS ID #CV26050248, Darlene Williams, eXp Realty of Greater Los Angeles. CRMLS
- $799,0005 bd3 ba2.4k sqft1235 W Cypress Ave, Redlands, CA 92373For SaleMLS ID #IG26020605, Coleen Wessel, Berkshire Hathaway Homeservices California Realty. CRMLS
- $779,9003 bd2 ba2k sqft161 Channing St, Redlands, CA 92373For SaleMLS ID #IG26169217, Alexander Smithee, eXp Realty of California Inc. CRMLS
- $939,0004 bd3 ba2.3k sqft2182 Ranchwood Pl, Riverside, CA 92506For SaleMLS ID #IV26184099, COLLEEN GRIGGS, COMPASS. CRMLS
- $700,0004 bd2 ba1.7k sqft1329 La Loma Dr, Redlands, CA 92373For SaleMLS ID #IG26070774, Jan Hudson, HUDSON REALTY. CRMLS
- $997,0004 bd3 ba2.9k sqft11661 Anderson St, Loma Linda, CA 92354For SaleMLS ID #IG26065961, JOSEPH SHAW, Shaw Real Estate Brokers. CRMLS
- $989,0005 bd3 ba3.3k sqft12941 Cienaga Dr, Yucaipa, CA 92399For SaleMLS ID #IG26142884, Carlos Gutierrez, Re/Max Champions. CRMLS
- $1,159,0003 bd4 ba3.7k sqft13515 Oak Mountain Dr, Yucaipa, CA 92399For SaleMLS ID #IV26145190, JUSTIN ANDREWS, Coldwell Banker Kivett-Teeters. CRMLS
- $750,0004 bd2 ba1.6k sqft711 Chestnut Ave, Redlands, CA 92373For SaleMLS ID #IG26151865, Patrick Edgett, EXP REALTY OF CALIFORNIA INC.. CRMLS
- $995,0004 bd3 ba3.6k sqft28737 Live Oak Rd, Highland, CA 92346For SaleMLS ID #OC26174988, Lupe Quezada, United Realty Center Inc. CRMLS
- $949,9006 bd4 ba2.1k sqft839 E Citrus Ave, Redlands, CA 92374For SaleMLS ID #TR26174462, Michael Gutierrez, Signature R.E. And Financial. CRMLS
- $679,9994 bd2 ba1.8k sqft1021 Cimarron Dr, Redlands, CA 92374For SaleMLS ID #IG26112553, Janet Burke, RE/MAX ADVANTAGE. CRMLS
Local buyer's agents are ready to help
