Located in the rolling hills of northwest Illinois, you have a one-of-a-kind property. Situated on 20+/- fenced acres, this property gives you a little bit of everything. As you come off Laube Road, you hit the electrically operated gated entrance and a long winding blacktop driveway. As you come up the drive, you have native grasses and flowers for wildlife. Continuing up the drive, you approach two pole buildings. The first pole building is 30ft. X 60ft. with two overhead doors, one being 14' for RV, larger trucks, and equipment. The second building (Morton) is 42 ft. X 60 ft. with two overhead doors with electric operators, and features a separate well and a 22x22 heated shop area with a wood stove. Next to the buildings is a 10ft X 12ft Greenhouse with an adjacent fenced garden. Past the tall pines tucked back in complete privacy, you are revealed the show-stopper house. Beautifully landscaped, the curb appeal is second to none. This is an architecturally designed, professionally decorated luxury ranch home featuring the highest quality construction with an all-brick exterior. The construction quality includes Marvin windows and doors, and all windows and doors are aluminum clad, and all sills are of 2 1/4 thick limestone for long-term, zero maintenance. As you enter the home, you are greeted by an oversized foyer with an amazing sitting room featuring built-in storage and a wood-burning fireplace. The open floor plan from the sitting room into the family room transitions nicely into the eat-in kitchen. The kitchen is equipped with all high-end Wolf appliances, including a Sub-Zero side-by-side refrigerator/freezer with an under-counter ice maker, double ovens, and a five-burner cooktop with a Broan hood and exhaust system. The kitchen also features a Fisher Paykel dishwasher and garbage disposal. Customized Maple cabinets with designer trim. Granite and marble countertops throughout the home. Spacious pantry just next to the kitchen. The interior features "Ancient" limestone and large floor tiles in the main sections of the house. 12ft. ceilings and "Old-world" wall finishes by skilled artisans. On one wing of the home, you have a large Master suite with two huge walk-in closets. The bath features two sinks, a walk-in shower, and a soaking tub with marble floors and countertops. Matching marble interior window sills. On the other wing of the home, you have two additional bedrooms. The 2nd oversized bedroom has its own full bathroom. The 3rd bedroom, currently used as a den, has access to a full bathroom that it shares with the outdoor entertaining space. First-floor laundry off the kitchen area with Asco washer and dryer plus ample counter and cabinet space. Off the rear of the kitchen and family room area is a custom pool with waterfalls, a fountain, and hot tub by Neuman Pools of Beaver Dam, Wisconsin, a famous provider of most large water parks worldwide. Exclusively serviced and maintained by Neuman Polls technicians. 3,400 square foot screen structure, designed by Florida architects and built to withstand hurricane force winds. Provides a wonderful additional outdoor living space in the warmer months. An outdoor kitchen, too! No worries about tracking water through the house, as there is access to a full bathroom. Lots of new mechanicals. Forced-air heating and A/C zoned for easily controlled comfort. Furnace and A/C unit are 5 years old. 75 Gallon water heater, water softener, and a pool heater are all new within the last five years. Also, a Reverse Osmosis water purification system. Whole-house Generac Generator with a separate dedicated 1,000-gallon propane tank for peace of mind in extended power outages. All roof water is diverted away from the foundation via an underground PVC drain system. Additional features include electrically operated shades in main rooms, an ADT security system, an epoxy floor in the garage, a sprinkler system, and much more.
Sold for $950,000
$950,000
17278 Laube Rd, Davis, IL 61019
3beds
3,100sqft
Single Family Residence
Built in 2001
20.06 Acres Lot
$950,900 Zestimate®
$306/sqft
$3,410 Estimated rent
Home value
$950,900
$875,000 - $1.04M
$3,410/mo
Zestimate® history
Owner options
List your home for rent
$3,410/mo
Rent Zestimate®
Find your next renter with Zillow Rental Manager. Plus, with online applications, you can quickly screen prospective tenants – for free.
$3,410/mo
Rent Zestimate®
Refinance and save
$5,845/mo
Est. payment
Refinancing to a lower rate could help reduce your monthly payments and save thousands over the life of the loan.
$5,845/mo
Est. payment
Explore your selling options
Work with a Zillow partner agent
Leverage their expertise and Zillow's premium Showcase listings to get your home seen by more buyers.
Get startedList with your own agent
Get your home in front of millions of buyers by listing it on Zillow.
Learn how to do itSell it yourself
Take full control of how buyers see your home on Zillow by listing For Sale by Owner (FSBO).
List your homeWhat's special
Wood-burning fireplaceHot tubTwo pole buildingsCustom pool with waterfallsDouble ovensOpen floor planElectrically operated gated entrance
Zillow last checked:
Listing updated:
Listed by:
Todd Henry 815-997-2256,
Whitetail Properties Real Estate Llc
Bought with:
Jesse Dabson, 471021329
Key Realty, Inc
Source: NorthWest Illinois Alliance of REALTORS®,MLS#: 202506078
Facts & features
Interior
Bedrooms & bathrooms
- Bedrooms: 3
- Bathrooms: 3
- Full bathrooms: 3
- Main level bathrooms: 3
- Main level bedrooms: 3
Primary bedroom
- Level: Main
- Area: 319.16
- Dimensions: 20.2 x 15.8
Bedroom 2
- Level: Main
- Area: 263.52
- Dimensions: 18.3 x 14.4
Bedroom 3
- Level: Main
- Area: 172.36
- Dimensions: 13.9 x 12.4
Dining room
- Level: Main
- Area: 140
- Dimensions: 10 x 14
Kitchen
- Level: Main
- Area: 255
- Dimensions: 15 x 17
Living room
- Level: Main
- Area: 550
- Dimensions: 22 x 25
Heating
- Forced Air, Zoned, Propane
Cooling
- Central Air, Zoned
Appliances
- Included: Disposal, Dishwasher, Dryer, Microwave, Refrigerator, Stove/Cooktop, Wall Oven, Washer, Water Softener, LP Gas Tank, Gas Water Heater
- Laundry: Main Level
Features
- Great Room
- Windows: Window Treatments
- Basement: Basement Entrance,Full,Sump Pump
- Number of fireplaces: 1
- Fireplace features: Wood Burning
Interior area
- Total structure area: 3,100
- Total interior livable area: 3,100 sqft
- Finished area above ground: 3,100
- Finished area below ground: 0
Property
Parking
- Total spaces: 2.5
- Parking features: Attached
- Garage spaces: 2.5
Features
- Patio & porch: Patio, Porch 3 Season, Enclosed
- Exterior features: Yard Irrigation
- Pool features: In Ground
- Has spa: Yes
- Spa features: Private
- Fencing: Fenced
- Has view: Yes
- View description: Country
Lot
- Size: 20.06 Acres
- Features: Horses Allowed
Details
- Additional structures: Garden Shed, Outbuilding, Greenhouse
- Additional parcels included: 0129300008, 0129300016
- Parcel number: 0129300014
- Other equipment: Generator
- Horses can be raised: Yes
Construction
Type & style
- Home type: SingleFamily
- Architectural style: Ranch
- Property subtype: Single Family Residence
Materials
- Brick/Stone
- Roof: Shingle
Condition
- Year built: 2001
Utilities & green energy
- Electric: Circuit Breakers
- Sewer: Septic Tank
- Water: Well
Community & HOA
Community
- Subdivision: IL
Location
- Region: Davis
Financial & listing details
- Price per square foot: $306/sqft
- Tax assessed value: $71,703
- Annual tax amount: $12,351
- Price range: $950K - $950K
- Date on market: 10/1/2025
- Cumulative days on market: 205 days
- Ownership: Fee Simple
Price history
| Date | Event | Price |
|---|---|---|
| 7/6/2026 | Sold | $950,000-4.5%$306/sqft |
Source:  NorthWest Illinois Alliance of REALTORS® #202506078 Report a problem NorthWest Illinois Alliance of REALTORS® #202506078 Report a problem | ||
| 4/24/2026 | Pending sale | $995,000$321/sqft |
Source: Whitetail Properties #74102 Report a problem | ||
| 10/1/2025 | Listed for sale | $995,000+1%$321/sqft |
Source: NorthWest Illinois Alliance of REALTORS® #202506078 Report a problem | ||
| 1/4/2024 | Listing removed | $985,000$318/sqft |
Source: Whitetail Properties Report a problem | ||
| 11/2/2023 | Listed for sale | $985,000$318/sqft |
Source: Whitetail Properties Report a problem | ||
| 10/12/2023 | Pending sale | $985,000$318/sqft |
Source: NorthWest Illinois Alliance of REALTORS® #202206537 Report a problem | ||
| 9/2/2023 | Price change | $985,000-10.5%$318/sqft |
Source: Whitetail Properties Report a problem | ||
| 10/4/2022 | Listed for sale | $1,100,000+58.3%$355/sqft |
Source: NorthWest Illinois Alliance of REALTORS® #202206537 Report a problem | ||
| 12/3/2020 | Listing removed | $695,000$224/sqft |
Source: Dickerson & Nieman Realtors #10748703 Report a problem | ||
| 7/1/2019 | Listed for sale | $695,000$224/sqft |
Source: Dickerson & Nieman #201903864 Report a problem | ||
Public tax history
| Year | Property taxes | Tax assessment |
|---|---|---|
| 2024 | $1,791 -5.8% | $23,901 +0.2% |
| 2023 | $1,900 -2.2% | $23,863 +0.1% |
| 2022 | $1,943 | $23,829 +0.1% |
| 2021 | -- | $23,796 +0.1% |
| 2020 | $2,263 -1.2% | $23,767 +0.1% |
| 2019 | $2,290 -6.5% | $23,742 +0.1% |
| 2018 | $2,449 -1.3% | $23,718 +0.1% |
| 2017 | $2,481 | $23,698 +0.1% |
| 2016 | $2,481 -5.9% | $23,679 +0.1% |
| 2015 | $2,637 0% | $23,659 +0% |
| 2014 | $2,637 | $23,651 |
Find assessor info on the county website
Neighborhood: 61019
Nearby homes
- $489,800-- bd-- ba-- sqft17342 Laube Rd, Davis, IL 61019Off Market
- $779,8003 bd4 ba4.5k sqft17120 Laube Rd, Davis, IL 61019Off Market
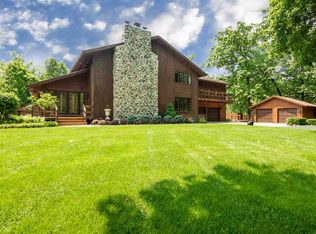
- $759,000-- bd-- ba-- sqft15805 Best Rd, Davis, IL 61019Off Market
- $398,400-- bd-- ba-- sqft17277 Laube Rd, Davis, IL 61019Off Market
- $--8.32 Acres8 32nd Acres, Durand, IL 61024Off Market
- $478,700-- bd-- ba-- sqft15763 Best Rd, Davis, IL 61019Off Market
- $311,900-- bd-- ba-- sqft17391 Laube Rd, Davis, IL 61019Off Market
- $5,12410 AcresLaube Rd, Davis, IL 61019Off Market
Nearby schools
GreatSchools rating
- 7/10Durand Elementary SchoolGrades: PK-6Distance: 4.1 mi
- 4/10Durand Jr High SchoolGrades: 7-8Distance: 4.1 mi
- 7/10Durand High SchoolGrades: 9-12Distance: 4.1 mi
Schools provided by the listing agent
- Elementary: Durand Elementary
- Middle: Durand Jr High
- High: Durand High
- District: Durand 322
Source: NorthWest Illinois Alliance of REALTORS®. This data may not be complete. We recommend contacting the local school district to confirm school assignments for this home.


Get pre-qualified for a loan
At Zillow Home Loans, we can pre-qualify you in as little as 5 minutes with no impact to your credit score.An equal housing lender. NMLS #10287.
Sell for more on Zillow
Get a Zillow Showcase℠ listing at no additional cost and you could sell for .
$950,900
2% more
+$19,018
With Zillow Showcase(estimated)
$969,918
- Illinois
- Winnebago County
- Davis
- 61019
- 17278 Laube Rd
Nearby cities
Nearby zip codes
Other Davis Topics
