Short Sale. Short Sale. Discover spacious, light-filled living in Northwest Ocala at 1728 NW 44th Court Road! This four-bedroom, three-bathroom home offers just under 2,100 square feet on a quarter-acre lot with only one adjoining side neighbor. A long entry foyer introduces a thoughtfully arranged floor plan, with two guest bedrooms and a full bathroom near the front, followed by a third guest bedroom with its own bathroom—offering flexibility for visitors, a home office, or everyday living. The foyer continues to open into a bright, open-concept kitchen, dining, and living area designed for gathering and entertaining. Featuring modern white cabinetry, stainless steel appliances, abundant cabinet storage, and a large island, the kitchen anchors the main living space while keeping everyone connected. The oversized primary suite provides a spacious retreat with a walk-in closet, soaking tub, separate shower, and dual vanities. Sliding glass doors lead to a screened rear porch, extending the living space outdoors for morning coffee or relaxing evenings. This Northwest Ocala location offers convenient access to I-75 and the World Equestrian Center, with its equestrian events, dining, shopping, and year-round entertainment, plus access to downtown Ocala and the shopping and restaurants along State Road 200. With four bedrooms, three full bathrooms, and inviting indoor and outdoor gathering spaces, this Ocala home offers room to spread out in a convenient Central Florida location.
For sale
$313,000
1728 NW 44TH COURT ROAD, OCALA, FL 34482
4beds
2,039sqft
Single Family Residence
Built in 2023
0.25 Acres Lot
$-- Zestimate®
$154/sqft
$49/mo HOA
What's special
Modern white cabinetryLarge islandThoughtfully arranged floor planOversized primary suiteSpacious light-filled livingSoaking tubSpacious retreat
- 6 days
- 155
- 25
Likely to sell faster than
Zillow last checked:
Listing updated:
Listed by:
Ashley Yates, PA 352-817-3804,
ASHLEY YATES REALTY 352-817-3804,
Megan Provost 352-634-2746,
ASHLEY YATES REALTY
Source: Stellar MLS,MLS#: OM735101 Originating MLS: Ocala - Marion
Facts & features
Interior
Bedrooms & bathrooms
- Bedrooms: 4
- Bathrooms: 3
- Full bathrooms: 3
Primary bedroom
- Features: Walk-In Closet(s)
- Level: First
- Area: 211.9 Square Feet
- Dimensions: 15.05x14.08
Bedroom 2
- Features: Built-in Closet
- Level: First
- Area: 144.24 Square Feet
- Dimensions: 13.03x11.07
Bedroom 3
- Features: Built-in Closet
- Level: First
- Area: 91.91 Square Feet
- Dimensions: 10.1x9.1
Bedroom 4
- Features: Built-in Closet
- Level: First
- Area: 110.32 Square Feet
- Dimensions: 11.01x10.02
Dining room
- Level: First
- Area: 131.69 Square Feet
- Dimensions: 13.09x10.06
Kitchen
- Level: First
- Area: 160.82 Square Feet
- Dimensions: 16.05x10.02
Living room
- Level: First
- Area: 287.24 Square Feet
- Dimensions: 19.01x15.11
Heating
- Central, Electric
Cooling
- Central Air
Appliances
- Included: Microwave, Range, Refrigerator
- Laundry: Inside, Laundry Room
Features
- Ceiling Fan(s), Eating Space In Kitchen, High Ceilings, Living Room/Dining Room Combo, Open Floorplan, Primary Bedroom Main Floor, Split Bedroom, Walk-In Closet(s)
- Flooring: Carpet, Tile
- Doors: Sliding Doors, Sliding Doors
- Has fireplace: No
Interior area
- Total structure area: 2,652
- Total interior livable area: 2,039 sqft
Video & virtual tour
Property
Parking
- Total spaces: 2
- Parking features: Driveway, Ground Level, Off Street
- Attached garage spaces: 2
- Has uncovered spaces: Yes
- Details: Garage Dimensions: 19x19
Features
- Levels: One
- Stories: 1
- Patio & porch: Enclosed, Rear Porch, Screened
- Exterior features: Lighting, Rain Gutters, Sidewalk
- Has view: Yes
- View description: Trees/Woods
Lot
- Size: 0.25 Acres
- Dimensions: 70 x 158
- Features: Cleared, Landscaped
- Residential vegetation: Mature Landscaping
Details
- Parcel number: 2167001021
- Zoning: R1AA
- Special conditions: Short Sale
Construction
Type & style
- Home type: SingleFamily
- Architectural style: Florida
- Property subtype: Single Family Residence
Materials
- HardiPlank Type
- Foundation: Slab
- Roof: Shingle
Condition
- New construction: No
- Year built: 2023
Utilities & green energy
- Sewer: Public Sewer
- Water: Public
- Utilities for property: Electricity Connected
Community & HOA
Community
- Pet fee: $0 monthly
- Subdivision: HEATH PRESERVE PHASE 1 & 2
HOA
- Has HOA: Yes
- HOA fee: $49 monthly
- HOA name: Triad Management/Carla DeYorgi
- HOA phone: 352-602-4803
Location
- Region: Ocala
Financial & listing details
- Price per square foot: $154/sqft
- Annual tax amount: $5,311
- Date on market: 11/3/2026
- Cumulative days on market: 7 days
- Listing terms: Cash,Conventional,FHA
- Ownership: Fee Simple
- Total actual rent: 0
- Electric utility on property: Yes
- Road surface type: Paved
Estimated market value
Not available
Estimated sales range
Not available
Not available
Price history
| Date | Event | Price |
|---|---|---|
| 11/3/2026 | Listed for sale | $313,000-10.9%$154/sqft |
Source:  Stellar MLS #OM735101 Report a problem | ||
| 11/29/2023 | Sold | $351,330+0.5%$172/sqft |
Source: Stellar MLS #T3469277 Report a problem | ||
| 9/12/2023 | Pending sale | $349,735$172/sqft |
Source: Stellar MLS #T3469277 Report a problem | ||
| 9/6/2023 | Price change | $349,735+0.3%$172/sqft |
Source: Stellar MLS #T3469277 Report a problem | ||
| 8/30/2023 | Listed for sale | $348,735$171/sqft |
Source: Stellar MLS #T3469277 Report a problem | ||
Public tax history
Tax history is unavailable.
Monthly payment
Est. payment
Payment breakdown
Explore the cost of this home by adjusting the details. Changes won't be saved.Climate risks
Neighborhood: 34482
Nearby schools
Schools provided by the listing agent
- Elementary: College Park Elementary School
- Middle: Howard Middle School
- High: West Port High School
Source: Stellar MLS. This data may not be complete. We recommend contacting the local school district to confirm school assignments for this home.
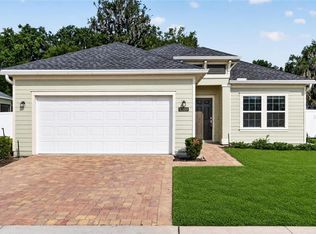
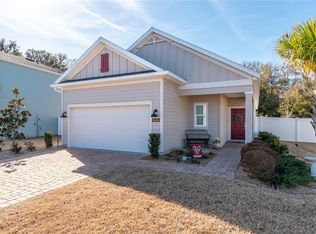
Similar homes
- $295,0004 bd2 ba1.4k sqft5591 W HIGHWAY 40, OCALA, FL 34482For Sale
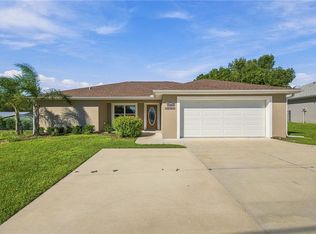
 MLS ID #OM734381, Stacey Raisch, PREFERRED RE BROKERS III. Stellar MLS
- $358,0003 bd2 ba1.7k sqft4417 NW 14TH LOOP, OCALA, FL 34482For Sale
 MLS ID #OM727873, Rachel Rushing, KELLER WILLIAMS CORNERSTONE RE. Stellar MLS
- $309,9002 bd2 ba1.6k sqft5504 NW 40TH LOOP, OCALA, FL 34482For Sale
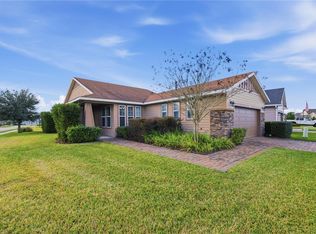 MLS ID #OM716576, Cynthia Wojciechowski, OAK & SAGE REALTY LLC. Stellar MLS
- $325,0004 bd2 ba2k sqft6250 SW 89th Lane Rd, Ocala, FL 34476For Sale By Owner

- $279,9003 bd2 ba1.2k sqft6525 NW 62ND AVENUE, OCALA, FL 34482For SaleMLS ID #OM722000, Brandon Perry, NEWGATE REALTY, LLC. Stellar MLS
- $285,0003 bd2 ba1.5k sqft5341 NW 48TH PLACE, OCALA, FL 34482For SaleMLS ID #OM715534, Cynthia Wojciechowski, OAK & SAGE REALTY LLC. Stellar MLS
- $314,9004 bd2 ba1.9k sqft6067 SW 81ST STREET, OCALA, FL 34476For SaleMLS ID #OM731346, Scott Whitten, RE/MAX PREMIER REALTY. Stellar MLS
- $319,0004 bd2 ba1.7k sqft4225 SE 89TH STREET, OCALA, FL 34480For SaleMLS ID #OM734908, Daniel Gilland, FLORIDA ADVANTAGE REALTY GROUP. Stellar MLS
- $315,0004 bd3 ba2k sqft7507 SW 76TH TERRACE, OCALA, FL 34481For SaleMLS ID #O6438139, Allyson Peterson, HOMESMART. Stellar MLS
- $320,0004 bd2 ba2k sqft6457 SW 89TH LOOP, OCALA, FL 34476For SaleMLS ID #O6436395, Mary Abbott, REALTY ONE GROUP MVP. Stellar MLS
- $405,0003 bd3 ba1.9k sqft4358 NW 57TH AVENUE, OCALA, FL 34482For SaleMLS ID #OM733588, Teri Meiers, FLORIDA ADVANTAGE REALTY GROUP. Stellar MLS
- $241,0003 bd2 ba1.3k sqft5522 NW 60TH TERRACE, OCALA, FL 34482For SaleMLS ID #OM729413, Joshua Smith, ASHLAR REALTY. Stellar MLS
- $228,6003 bd2 ba1.4k sqft2380 NW 53RD AVENUE ROAD, OCALA, FL 34482For SaleMLS ID #OM720271, Shawn Appleby, RE/MAX FOXFIRE - HWY200/103 S. Stellar MLS
- $335,0004 bd3 ba2k sqft4372 SW 56TH PLACE, OCALA, FL 34474For SaleMLS ID #OM725762, Shelby Correia, ON TOP OF THE WORLD REAL EST. Stellar MLS
- $359,0004 bd3 ba2.1k sqft226 NW 44TH STREET, OCALA, FL 34475For SaleMLS ID #O6412701, Veronica Cervantes, EXP REALTY LLC. Stellar MLS
- $334,0003 bd2 ba1.8k sqft4923 SW 40TH LANE, OCALA, FL 34474For SaleMLS ID #OM722749, Claire Khuen, SHOWCASE PROPERTIES OF CENTRAL. Stellar MLS
- $305,9003 bd2 ba2k sqft10716 SW 53RD CIRCLE, OCALA, FL 34476For SaleMLS ID #OM728010, Ashley Yates, PA, ASHLEY YATES REALTY. Stellar MLS
- $350,0004 bd2 ba2.3k sqft4607 SE 27TH STREET, OCALA, FL 34480For SaleMLS ID #OM730117, Angela Rushing, PA, BRICKS & MORTAR REAL ESTATE. Stellar MLS
- $299,9003 bd2 ba1.7k sqft7451 SW 76TH TERRACE, OCALA, FL 34481For SaleMLS ID #O6442305, Cheryl Sallaz, GAILEY ENTERPRISES REAL ESTATE. Stellar MLS
- $264,9993 bd2 ba1.7k sqft8479 SW 84TH LOOP, OCALA, FL 34481For SaleMLS ID #OM734838, Ashley Yates, PA, ASHLEY YATES REALTY. Stellar MLS
