Experience effortless riverfront living in one of Portland's most sought-after contemporary townhouse communities. Step inside to a light-filled, open main level where 10-foot ceilings and freshly refinished hardwood floors set an immediate tone of warmth and sophistication. The thoughtfully designed kitchen is made for entertaining, featuring an eat-in bar, striking zebrawood cabinetry, stainless steel gas appliances, and a built-in water purification system. The adjacent dining area opens to a charming Juliet balcony, perfect for letting in fresh air while you dine. Step outside from the main level to a spacious private patio, an ideal setting for morning coffee, al fresco dining, or simply taking in the riverfront surroundings.Upstairs, a skylight floods the stairway with natural light, leading to two private ensuite bedrooms. The primary suite is a true retreat: 15'9" ceilings with gallery-worthy wall space, a generous walk-in closet, a resort-inspired bath complete with a jetted soaking tub, and a private covered balcony to unwind on. A flexible lower-level den or home office rounds out the living space, alongside an oversized two-car garage.All of this in an unbeatable Pearl District-adjacent location, steps from acclaimed restaurants, boutique shops, riverside walking paths, and easy freeway access. HOA dues come in below comparable units and cover landscaping, exterior maintenance, water, sewer, community insurance, management, and alley road maintenance, making this truly turnkey, low-maintenance living. [Home Energy Score = 7. HES Report at https://rpt.greenbuildingregistry.com/hes/OR10248836]
Sold
$536,250
1728 NW Riverscape St, Portland, OR 97209
2beds
1,659sqft
Residential, Condominium, Townhouse
Built in 2011
-- sqft lot
$534,300 Zestimate®
$323/sqft
$4,442 Estimated rent
Home value
$534,300
$508,000 - $566,000
$4,442/mo
Zestimate® history
Owner options
List your home for rent
$4,442/mo
Rent Zestimate®
Find your next renter with Zillow Rental Manager. Plus, with online applications, you can quickly screen prospective tenants – for free.
$4,442/mo
Rent Zestimate®
Refinance and save
$4,285/mo
Est. payment
Refinancing to a lower rate could help reduce your monthly payments and save thousands over the life of the loan.
$4,285/mo
Est. payment
Explore your selling options
Work with a Zillow partner agent
Leverage their expertise and Zillow's premium Showcase listings to get your home seen by more buyers.
Get startedList with your own agent
Get your home in front of millions of buyers by listing it on Zillow.
Learn how to do itSell it yourself
Take full control of how buyers see your home on Zillow by listing For Sale by Owner (FSBO).
List your homeWhat's special
Freshly refinished hardwood floorsThoughtfully designed kitchenGallery-worthy wall spaceEat-in barPrivate covered balconyBuilt-in water purification systemCharming juliet balcony
Zillow last checked:
Listing updated:
Listed by:
Alexander Krueger 503-941-0681,
eXp Realty, LLC
Bought with:
OR and WA Non Rmls, NA
Non Rmls Broker
Source: RMLS (OR),MLS#: 557678934
Facts & features
Interior
Bedrooms & bathrooms
- Bedrooms: 2
- Bathrooms: 3
- Full bathrooms: 2
- Partial bathrooms: 1
- Main level bathrooms: 1
Rooms
- Room types: Den, Laundry, Bedroom 2, Dining Room, Family Room, Kitchen, Living Room, Primary Bedroom
Primary bedroom
- Features: Balcony, Double Sinks, Granite, High Ceilings, Jetted Tub, Suite, Tile Floor, Walkin Closet, Walkin Shower, Wallto Wall Carpet
- Level: Upper
Bedroom 2
- Features: Bathtub With Shower, Suite, Tile Floor, Wallto Wall Carpet
- Level: Upper
Dining room
- Features: Balcony, Hardwood Floors, High Ceilings
- Level: Main
Kitchen
- Features: Dishwasher, Disposal, Eat Bar, Eating Area, Gas Appliances, Hardwood Floors, Pantry, Free Standing Range, Free Standing Refrigerator, Granite, High Ceilings, Water Purifier
- Level: Main
Living room
- Features: Hardwood Floors, High Ceilings
- Level: Main
Heating
- Heat Pump
Cooling
- Heat Pump
Appliances
- Included: Convection Oven, Dishwasher, Disposal, Free-Standing Range, Free-Standing Refrigerator, Gas Appliances, Microwave, Plumbed For Ice Maker, Range Hood, Stainless Steel Appliance(s), Water Purifier, Washer/Dryer, Electric Water Heater
- Laundry: Laundry Room
Features
- Central Vacuum, Granite, High Ceilings, Bathtub With Shower, Suite, Balcony, Eat Bar, Eat-in Kitchen, Pantry, Double Vanity, Walk-In Closet(s), Walkin Shower
- Flooring: Hardwood, Tile, Wall to Wall Carpet, Wood
- Windows: Aluminum Frames, Double Pane Windows
- Basement: Finished
Interior area
- Total structure area: 1,659
- Total interior livable area: 1,659 sqft
Property
Parking
- Total spaces: 2
- Parking features: Off Street, Garage Door Opener, Condo Garage (Attached), Attached, Oversized
- Attached garage spaces: 2
Features
- Stories: 3
- Patio & porch: Patio, Porch
- Exterior features: Balcony
- Has spa: Yes
- Spa features: Bath
- Has view: Yes
- View description: City, Trees/Woods
- Waterfront features: River Front
- Body of water: Willamette River
Lot
- Features: Commons, Trees
Details
- Parcel number: R643866
Construction
Type & style
- Home type: Townhouse
- Architectural style: Contemporary
- Property subtype: Residential, Condominium, Townhouse
Materials
- Brick, Metal Siding
- Foundation: Slab
- Roof: Flat
Condition
- Resale
- New construction: No
- Year built: 2011
Utilities & green energy
- Gas: Gas
- Sewer: Public Sewer
- Water: Public
- Utilities for property: Cable Connected
Community & HOA
Community
- Security: Security System Owned
- Subdivision: Northwest District
HOA
- Has HOA: Yes
- Amenities included: Commons, Exterior Maintenance, Insurance, Maintenance Grounds, Management, Road Maintenance, Sewer, Water
- HOA fee: $727 monthly
Location
- Region: Portland
Financial & listing details
- Price per square foot: $323/sqft
- Tax assessed value: $614,090
- Annual tax amount: $10,908
- Date on market: 6/2/2026
- Cumulative days on market: 11 days
- Listing terms: Cash,Conventional
- Road surface type: Paved
Price history
| Date | Event | Price |
|---|---|---|
| 8/21/2026 | Sold | $536,250-2.5%$323/sqft |
Source:  RMLS (OR) #557678934 Report a problem RMLS (OR) #557678934 Report a problem | ||
| 6/13/2026 | Pending sale | $550,000$332/sqft |
Source: RMLS (OR) #557678934 Report a problem | ||
| 6/3/2026 | Listed for sale | $550,000+134%$332/sqft |
Source: RMLS (OR) #557678934 Report a problem | ||
| 8/1/2025 | Sold | $235,000$142/sqft |
Source: Public Record Report a problem | ||
Public tax history
| Year | Property taxes | Tax assessment |
|---|---|---|
| 2025 | $10,909 +5.3% | $412,250 +3% |
| 2024 | $10,362 +2.1% | $400,250 +3% |
| 2023 | $10,146 +0.8% | $388,600 +3% |
| 2022 | $10,065 +1.7% | $377,290 +3% |
| 2021 | $9,895 +9% | $366,310 +3% |
| 2020 | $9,077 +3.8% | $355,650 +3% |
| 2019 | $8,743 | $345,300 +3% |
| 2018 | $8,743 +3% | $335,250 +3% |
| 2017 | $8,486 +14% | $325,490 +3% |
| 2016 | $7,443 | $316,010 +3% |
| 2015 | $7,443 +2.7% | $306,810 +3% |
| 2014 | $7,247 +4.7% | $297,880 +3% |
| 2013 | $6,923 +14.4% | $289,210 +3% |
| 2012 | $6,054 +56.1% | $280,790 +61.2% |
| 2011 | $3,878 | $174,220 |
Find assessor info on the county website
Neighborhood: Northwest
Nearby homes
- $551,2002 bd3 ba1.6k sqft1718 NW Riverscape St, Portland, OR 97209Off Market

- $468,600-- bd2 ba1.6k sqft1724 NW Riverscape St, Portland, OR 97209Off Market
- $545,3002 bd3 ba1.6k sqft1720 NW Riverscape St, Portland, OR 97209Off Market
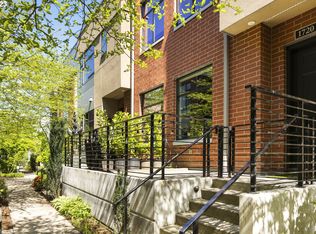
- $750,0002 bd3 ba2.1k sqft1716 NW Riverscape St, Portland, OR 97209For Sale
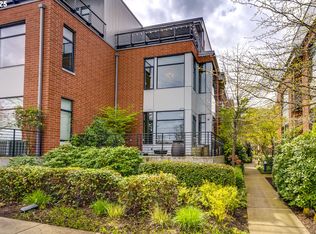
- $724,300-- bd3 ba1.8k sqft1702 NW Riverscape St, Portland, OR 97209Off Market
- $615,1202 bd3 ba1.5k sqft1726 NW Riverscape St #90, Portland, OR 97209Off Market
- $4,9002 bd3 ba1.4k sqft1726 NW Riverscape St, Portland, OR 97209For Rent
- $583,5002 bd2 ba1.6k sqft1722 NW Riverscape St, Portland, OR 97209Off Market
Nearby schools
GreatSchools rating
- 5/10Chapman Elementary SchoolGrades: K-5Distance: 0.9 mi
- 6/10West Sylvan Middle SchoolGrades: 6-8Distance: 4.3 mi
- 8/10Lincoln High SchoolGrades: 9-12Distance: 1.4 mi
Schools provided by the listing agent
- Elementary: Chapman
- Middle: West Sylvan
- High: Lincoln
Source: RMLS (OR). This data may not be complete. We recommend contacting the local school district to confirm school assignments for this home.
Get a cash offer in 3 minutes
Find out how much your home could sell for in as little as 3 minutes with a no-obligation cash offer.
Estimated market value
$534,300
Get a cash offer in 3 minutes
Find out how much your home could sell for in as little as 3 minutes with a no-obligation cash offer.
Estimated market value
$534,300
- Oregon
- Multnomah County
- Portland
- 97209
- Northwest
- 1728 NW Riverscape St
