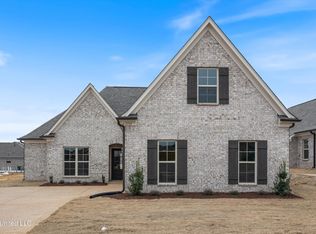
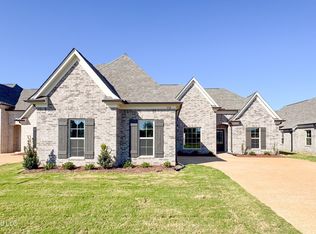
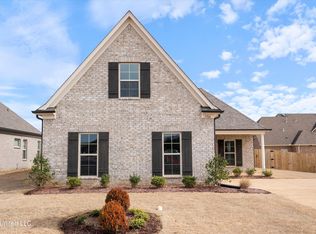
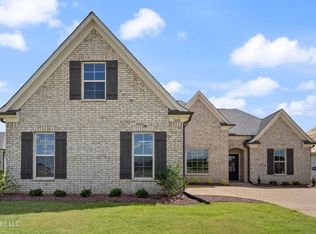
Better than new and only lived in for 4 months! This beautiful 4-bedroom, 2-bath home features a desirable open floor plan with a stunning kitchen showcasing white cabinetry, granite countertops, and abundant workspace. The split-bedroom layout offers privacy, while the spacious bonus room/4th bedroom upstairs includes a large closet, making it ideal for a guest suite, playroom, or home office. The refrigerator, washer, and dryer remain with the home, providing added value and convenience. Enjoy the backyard with a newly installed wooden privacy fence already in place. Move-in ready with upgrades completed and waiting for its new owner!
Active
$399,000
1728 Ryker Rd, Southaven, MS 38672
4beds
2,047sqft
Residential, Single Family Residence
Built in 2025
9,583 Square Feet Lot
$398,500 Zestimate®
$195/sqft
$-- HOA
What's special
Split-bedroom layout offers privacyDesirable open floor planLarge closetAbundant workspaceGranite countertopsWhite cabinetryStunning kitchen
- 2 days
- 93
- 10
Likely to sell faster than
Zillow last checked:
Listing updated:
Listed by:
Malinda Gullick 901-409-1569,
Dream Maker Realty 662-893-3232
Source: MLS United,MLS#: 4165318
Facts & features
Interior
Bedrooms & bathrooms
- Bedrooms: 4
- Bathrooms: 2
- Full bathrooms: 2
Primary bedroom
- Level: Main
Bedroom
- Level: Main
Bedroom
- Level: Main
Great room
- Level: Main
Heating
- Natural Gas
Cooling
- Central Air
Appliances
- Included: Dishwasher, Disposal, Microwave, Stainless Steel Appliance(s), See Remarks
Features
- Soaking Tub, Double Vanity
- Flooring: Vinyl, Carpet
- Has fireplace: Yes
- Fireplace features: Gas Log
Interior area
- Total structure area: 2,047
- Total interior livable area: 2,047 sqft
Video & virtual tour
Property
Parking
- Total spaces: 2
- Parking features: Garage Faces Side, Concrete
- Garage spaces: 2
Features
- Levels: One and One Half
- Stories: 1
- Exterior features: Private Yard
- Fencing: Back Yard,Wood
Lot
- Size: 9,583 Square Feet
Details
- Parcel number: 2074172700043800
Construction
Type & style
- Home type: SingleFamily
- Architectural style: Contemporary
- Property subtype: Residential, Single Family Residence
Materials
- Brick
- Foundation: Slab
- Roof: Architectural Shingles
Condition
- New construction: No
- Year built: 2025
Utilities & green energy
- Sewer: Public Sewer
- Water: Public
- Utilities for property: Electricity Connected, Natural Gas Available, Sewer Connected, Water Connected
Community & HOA
Community
- Subdivision: Lakes Of Nicholas
HOA
- Has HOA: Yes
- Services included: Other
Location
- Region: Southaven
Financial & listing details
- Price per square foot: $195/sqft
- Annual tax amount: $553
- Date on market: 10/12/2026
- Electric utility on property: Yes
Estimated market value
$398,500
$379,000 - $418,000
$2,567/mo
Price history
| Date | Event | Price |
|---|---|---|
| 10/12/2026 | Listed for sale | $399,000+11.2%$195/sqft |
Source: MLS United #4165318 Report a problem | ||
| 3/16/2026 | Listing removed | $358,900$175/sqft |
Source: MLS United #4116114 Report a problem | ||
| 2/8/2026 | Pending sale | $358,900$175/sqft |
Source: MLS United #4116114 Report a problem | ||
| 1/20/2026 | Price change | $358,900+1.1%$175/sqft |
Source: MLS United #4116114 Report a problem | ||
| 12/3/2025 | Price change | $354,900-0.6%$173/sqft |
Source: MLS United #4116114 Report a problem | ||
| 6/12/2025 | Listed for sale | $356,900$174/sqft |
Source: MLS United #4116114 Report a problem | ||
Public tax history
Tax history is unavailable.
Monthly payment
Est. payment
Payment breakdown
Explore the cost of this home by adjusting the details. Changes won't be saved.Climate risks
Neighborhood: 38672
Nearby schools
Schools provided by the listing agent
- Elementary: Desoto Central
- Middle: Desoto Central
- High: Desoto Central
Source: MLS United. This data may not be complete. We recommend contacting the local school district to confirm school assignments for this home.
Similar homes
- $415,0003 bd3 ba2.1k sqft6712 Mayberry Ln, Southaven, MS 38672For Sale
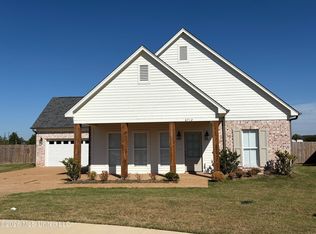 MLS ID #4165498, Anthony O Mannie, Kaizen Realty. MLS United
 - $453,9005 bd3 ba2.4k sqft5312 Shiloh Ln, Southaven, MS 38672For Sale
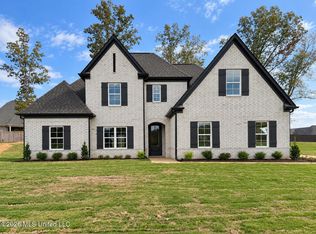 MLS ID #4158232, Dalton Graham, Sky Lake Realty LLC. MLS United
 - $429,9004 bd3 ba2.4k sqft939 Buttermilk Dr, Nesbit, MS 38651New Construction
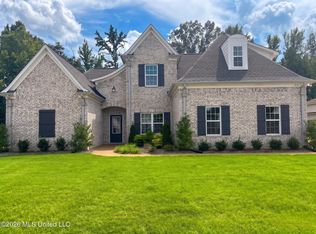 MLS ID #4105181, Haley Albonetti, Haley and Associates Real Estate Services, LLC. MLS United
 - $393,0004 bd2 ba2.3k sqft4968 Witt Cv, Olive Branch, MS 38654For Sale
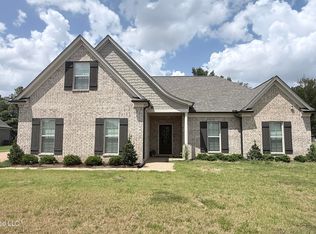 MLS ID #4159020, Anthony O Mannie, Kaizen Realty. MLS United
