Skip main navigation
Closed
  • $895,000

    1728 Trail Rd, Mendota Heights, MN 55118

    5beds
    4,472sqft
    Single Family
    Built in 1979
    0.5 Acres Lot
    $906,200 Zestimate®
    $200/sqft
    $5,354 Estimated rent

    Home value

    $906,200

    $861,000 - $952,000

    $5,354/mo

    Zestimate® history
    Loading
    Loading...

    Owner options

    List your home for rent

    $5,354/mo

    Rent Zestimate®

    Find your next renter with Zillow Rental Manager. Plus, with online applications, you can quickly screen prospective tenants – for free.

    Learn more

    $5,354/mo

    Rent Zestimate®

    Refinance and save

    $5,766/mo

    Est. payment

    Refinancing to a lower rate could help reduce your monthly payments and save thousands over the life of the loan.

    See today's rates

    $5,766/mo

    Est. payment

    Explore your selling options

    Work with a Zillow partner agent

    Leverage their expertise and Zillow's premium Showcase listings to get your home seen by more buyers.

    Get started

    List with your own agent

    Get your home in front of millions of buyers by listing it on Zillow.

    Learn how to do it

    Sell it yourself

    Take full control of how buyers see your home on Zillow by listing For Sale by Owner (FSBO).

    List your home

    What's special

    Gas fireplaceFully fenced backyardNew maple hardwood floorsHardie sidingPrivate saunaAbundant storageHorseshoe driveway
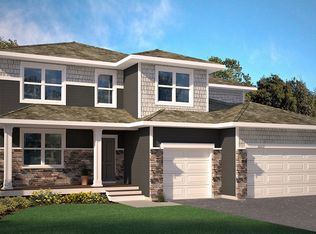
    Tucked into one of Mendota Heights’ most desirable neighborhoods, this beautifully cared-for 1979 home offers charming character, generous proportions, and thoughtful updates. 1728 Trail Rd features 5 bedrooms and 4 bathrooms with over 4,400 square feet of inviting living and entertaining space. Enjoy peace of mind with a newer roof, windows, Hardie siding, and furnaces, while new solar panels offer the rare benefit of low to no electric costs year-round. New maple hardwood floors welcome you into the vaulted, sun-filled great room, where a gas fireplace and built-in beverage bar create a warm and inviting gathering space. The chef's kitchen offers abundant storage, double ovens, and both main and prep sinks, while the convenient pantry, mudroom, laundry, and ½ bath add everyday ease. Retreat to the owner's suite, complete with a private bath, volume ceilings, generous walk-in closet, and attached office. Three more spacious bedrooms and a full bath with separate tub and shower complete the upper levels. The lower levels add a 5th bedroom, family room with gas fireplace, ¾ bath, and expansive recreation room with space for all your needs. Enjoy the outdoors on the new expansive stone patio in the fully fenced backyard. An oversized corner lot provides ample yard space on all sides of the home, along with a useful horseshoe driveway. 3-car garage, ample storage, private sauna, fresh paint, and new carpet throughout complete this exceptional home just steps from Valley Park!

    Zillow last checked:

    Listing updated:

    Listed by:

    Adam Dorn - The Dorn Group 651-338-9060,

    RE/MAX Results

    Bought with:

    Adam Dorn - The Dorn Group

    RE/MAX Results

    Source: NorthstarMLS as distributed by MLS GRID,MLS#: 7089819MLS Logo

    Facts & features

    Interior

    Bedrooms & bathrooms
    • Bedrooms: 5
    • Bathrooms: 4
    • Full bathrooms: 2
    • 3/4 bathrooms: 1
    • 1/2 bathrooms: 1
    Bedroom
    • Level: Upper
    • Area: 280 Square Feet
    • Dimensions: 20x14
    Bedroom 2
    • Level: Upper
    • Area: 143 Square Feet
    • Dimensions: 13x11
    Bedroom 3
    • Level: Upper
    • Area: 144 Square Feet
    • Dimensions: 12x12
    Bedroom 4
    • Level: Upper
    • Area: 144 Square Feet
    • Dimensions: 12x12
    Bedroom 5
    • Level: Lower
    • Area: 110 Square Feet
    • Dimensions: 11x10
    Dining room
    • Level: Main
    • Area: 143 Square Feet
    • Dimensions: 13x11
    Family room
    • Level: Lower
    • Area: 260 Square Feet
    • Dimensions: 20x13
    Great room
    • Level: Main
    • Area: 500 Square Feet
    • Dimensions: 25x20
    Kitchen
    • Level: Main
    • Area: 480 Square Feet
    • Dimensions: 24x20
    Laundry
    • Level: Main
    • Area: 96 Square Feet
    • Dimensions: 12x8
    Mud room
    • Level: Main
    • Area: 96 Square Feet
    • Dimensions: 12x8
    Office
    • Level: Upper
    • Area: 150 Square Feet
    • Dimensions: 15x10
    Recreation room
    • Level: Lower
    • Area: 1080 Square Feet
    • Dimensions: 36x30
    Heating
    • Forced Air
    Cooling
    • Central Air
    Appliances
    • Included: Cooktop, Dishwasher, Disposal, Dryer, Exhaust Fan, Humidifier, Gas Water Heater, Indoor Grill, Microwave, Refrigerator, Stainless Steel Appliance(s), Wall Oven, Washer
    • Laundry: Laundry Room, Main Level
    Features
    • Basement: Block,Daylight,Drain Tiled,Finished,Full,Sump Pump
    • Number of fireplaces: 2
    • Fireplace features: Family Room, Gas, Living Room
    Interior area
    • Total structure area: 4,976
    • Total interior livable area: 4,472 sqft
    • Finished area above ground: 3,025
    • Finished area below ground: 1,447

    Property

    Parking
    • Total spaces: 3
    • Parking features: Attached, Asphalt, Garage Door Opener
    • Attached garage spaces: 3
    • Has uncovered spaces: Yes
    Accessibility
    • Accessibility features: None
    Features
    • Levels: Four or More Level Split
    • Patio & porch: Deck, Patio
    • Pool features: None
    • Fencing: Other
    Lot
    • Size: 0.5 Acres
    • Dimensions: 149 x 138 x 74 x 133 x 41 x 43 x 10
    Details
    • Foundation area: 1989
    • Parcel number: 277110203030
    • Zoning description: Residential-Single Family

    Construction

    Type & style
    • Home type: SingleFamily
    • Property subtype: Single Family
    Materials
    • Roof: Age 8 Years or Less,Asphalt
    Condition
    • New construction: No
    • Year built: 1979

    Utilities & green energy

    • Gas: Natural Gas
    • Sewer: City Sewer/Connected
    • Water: City Water/Connected

    Community & HOA

    Community
    • Subdivision: Somerset Park 3
    HOA
    • Has HOA: No
    Location
    • Region: Mendota Heights

    Financial & listing details

    • Price per square foot: $200/sqft
    • Tax assessed value: $792,200
    • Annual tax amount: $8,430
    • Date on market: 10/2/2026
    • Cumulative days on market: 27 days

    Price history

    DateEventPrice
    11/2/2026Sold$895,000-3.2%$200/sqft
    Source: NorthstarMLS as distributed by MLS GRID #7089819 Report a problem
    10/14/2026Pending sale$925,000$207/sqft
    Source: NorthstarMLS as distributed by MLS GRID #7089819 Report a problem
    10/2/2026Listed for sale$925,000$207/sqft
    Source: NorthstarMLS as distributed by MLS GRID #7089819 Report a problem
    9/24/2026Listing removed$925,000$207/sqft
    Source: NorthstarMLS as distributed by MLS GRID #7089819 Report a problem
    9/9/2026Listed for sale$925,000+46.8%$207/sqft
    Source: NorthstarMLS as distributed by MLS GRID #7089819 Report a problem
    5/23/2017Sold$630,000-3.1%$141/sqft
    Source: NorthstarMLS as distributed by MLS GRID #4808632 Report a problem
    4/22/2017Pending sale$649,900$145/sqft
    Source: Edina Realty, Inc., a Berkshire Hathaway affiliate #4808632 Report a problem
    3/27/2017Listed for sale$649,900+84.4%$145/sqft
    Source: Edina Realty, Inc., a Berkshire Hathaway affiliate #4808632 Report a problem
    11/8/2004Sold$352,500$79/sqft
    Source: Public Record Report a problem

    Public tax history

    YearProperty taxesTax assessment
    2025$8,430 +0.5%$792,200 +0.3%
    2024$8,392 +13.3%$789,900 +5.8%
    2023$7,408 +12.6%$746,400 +5.9%
    2022$6,580 +7.9%$704,900 +19.3%
    2021$6,098 -1.3%$590,700 +0.1%
    2020$6,178 +0.5%$590,400 +3.6%
    2019$6,150 $570,100 +9.7%
    2018$6,150 +5.9%$519,900 +2.5%
    2017$5,805 +4.7%$507,200 +7.5%
    2016$5,545 +3.9%$471,800 -0.1%
    2015$5,335 +0.6%$472,300 +1.4%
    2014$5,302 -2.4%$465,800 +12.1%
    2013$5,431 +11.5%$415,500
    2012$4,872 +4.2%--
    2011$4,676 +7%--
    2010$4,371 -3.1%--
    2009$4,511 +3.4%--
    2008$4,362 -14.5%--
    2007$5,104 +12.9%--
    2006$4,521 +29.3%--
    2004$3,496 +1.9%--
    2003$3,431 +11.8%--
    2002$3,068 -31.9%--
    2001$4,506 --
    Find assessor info on the county website

    Neighborhood: 55118

    Nearby schools

    GreatSchools rating
    Get a cash offer in 3 minutes
    Find out how much your home could sell for in as little as 3 minutes with a no-obligation cash offer.
    Estimated market value

    $906,200

    Get a cash offer in 3 minutes
    Find out how much your home could sell for in as little as 3 minutes with a no-obligation cash offer.
    Estimated market value

    $906,200