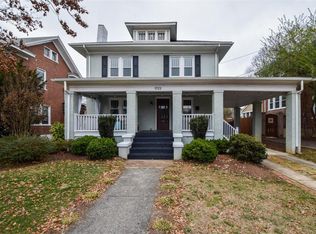
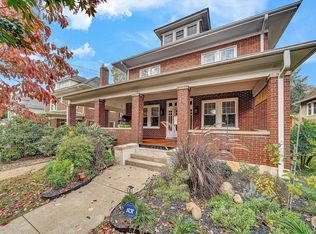
Beautifully brick four-square just minutes from Grandin Village! This flexible 3/4 bedroom, 3.5 bath home blends classic Raleigh Court charm with high-end updates. Enjoy hardwood floors, French doors, a gas log fireplace, 2 heated bathroom floors, and a coffered dining room ceiling. kitchen features heated tile floors, stainless appliances, granite counters, glass-front cabinetry, a large island, and wine storage. Upstairs offers a spacious primary suite with custom walk-in closet and private bath, plus a bedroom with built-ins. The finished third level includes 4th bedroom or flex space with skylights, wet bar, large closet, and gas stove heat-ideal for guests, office, or media room,. Basement has laundry, full bath, French drain, heat, and great storage. A backyard oasis you will love!
Pending
$679,950
1729 Arlington Rd SW, Roanoke, VA 24015
4beds
2,711sqft
Single Family Residence
Built in 1922
10,018 Square Feet Lot
$-- Zestimate®
$251/sqft
$-- HOA
What's special
Gas log fireplacePrivate bathWet barGreat storageStainless appliancesGranite countersBackyard oasis
- 49 days
- 92
- 2
Zillow last checked:
Listing updated:
Listed by:
MCLAREN GARTH WESTLAND 540-312-9202,
MAC WESTLAND REAL ESTATE GROUP 540-312-9202
Source: RVAR,MLS#: 929133
Facts & features
Interior
Bedrooms & bathrooms
- Bedrooms: 4
- Bathrooms: 4
- Full bathrooms: 3
- 1/2 bathrooms: 1
Primary bedroom
- Level: Upper
Bedroom 2
- Level: Upper
Bedroom 3
- Level: Upper
Bedroom 4
- Level: Upper
Dining area
- Level: Entry
Family room
- Level: Entry
Kitchen
- Level: Entry
Laundry
- Level: Lower
Recreation room
- Description: Attic
- Level: Other
Heating
- Radiant Floor, Other, Radiator Gas Heat
Cooling
- Central Air, Zoned, Ductless
Appliances
- Included: Microwave Oven (Built In), Wall Oven
Features
- Bookcases, Ceiling Fan(s), Indirect Lighting, Storage, Walk-In Closet(s), Wet Bar
- Flooring: Carpet, Tile, Wood
- Doors: French Doors, Full View
- Windows: Insulated Windows, Low-Emissivity Windows, Screens
- Basement: Sump Pump,Partial,Walk-Out Access
- Number of fireplaces: 2
- Fireplace features: Living Room, Recreation Room, Gas Log
Interior area
- Total structure area: 3,560
- Total interior livable area: 2,711 sqft
Property
Parking
- Total spaces: 5
- Parking features: Paved Driveway
- Covered spaces: 1
- Uncovered spaces: 4
- Details: Off Street Parking
Features
- Levels: Two
- Stories: 2
- Patio & porch: Rear Porch, Covered Porch, Screened Porch, Deck
- Exterior features: Garden Space
- Fencing: Fenced
Lot
- Size: 10,018 Square Feet
- Features: Cleared
Details
- Parcel number: 1340121
- Zoning: R-5
Construction
Type & style
- Home type: SingleFamily
- Property subtype: Single Family Residence
Materials
- Brick
Condition
- Year built: 1922
Utilities & green energy
- Sewer: Public Sewer
- Water: Public
Community & HOA
Community
- Features: Public Transport, Restaurant
- Security: Security System
HOA
- Has HOA: No
Location
- Region: Roanoke
Financial & listing details
- Price per square foot: $251/sqft
- Tax assessed value: $564,000
- Annual tax amount: $3,440
- Date on market: 7/14/2026
Estimated market value
Not available
Estimated sales range
Not available
$2,632/mo
Price history
| Date | Event | Price |
|---|---|---|
| 7/14/2026 | Pending sale | $679,950$251/sqft |
Source: | ||
| 7/14/2026 | Listed for sale | $679,950+74.3%$251/sqft |
Source: | ||
| 12/15/2017 | Sold | $390,000-7.1%$144/sqft |
Source: | ||
| 10/19/2017 | Price change | $419,950-1.2%$155/sqft |
Source: MKB, REALTORS #841655 Report a problem | ||
| 9/23/2017 | Listed for sale | $424,950$157/sqft |
Source: MKB, REALTORS #841655 Report a problem | ||
Public tax history
| Year | Property taxes | Tax assessment |
|---|---|---|
| 2025 | $6,881 +1.6% | $564,000 +1.6% |
| 2024 | $6,773 +11% | $555,200 +11% |
| 2023 | $6,105 +8.7% | $500,400 +8.7% |
| 2022 | $5,618 +10.6% | $460,500 +10.6% |
| 2021 | $5,081 +5.5% | $416,500 +4.8% |
| 2020 | $4,817 +4.2% | $397,400 +4.9% |
| 2019 | $4,624 -1.2% | $379,000 +3% |
| 2018 | $4,682 +79% | $367,900 +78.2% |
| 2017 | $2,615 +0.5% | $206,400 +0.5% |
| 2016 | $2,602 -12.5% | $205,300 -10.9% |
| 2015 | $2,974 | $230,300 -3% |
| 2014 | $2,974 | $237,400 -5% |
| 2013 | -- | $249,900 |
| 2012 | -- | $249,900 |
| 2011 | -- | $249,900 |
| 2010 | -- | $249,900 +1.7% |
| 2009 | -- | $245,800 |
| 2008 | -- | $245,800 +3.9% |
| 2007 | -- | $236,500 +15.4% |
| 2005 | -- | $205,000 +8.7% |
| 2004 | -- | $188,600 +23.5% |
| 2003 | -- | $152,700 +12.8% |
| 2002 | -- | $135,400 +10% |
| 2001 | -- | $123,100 |
Find assessor info on the county website
Monthly payment
Est. payment
Payment breakdown
Explore the cost of this home by adjusting the details. Changes won't be saved.Climate risks
Neighborhood: Raleigh Court
Nearby schools
Schools provided by the listing agent
- Elementary: Wasena
- Middle: James Madison
- High: Patrick Henry
Source: RVAR. This data may not be complete. We recommend contacting the local school district to confirm school assignments for this home.