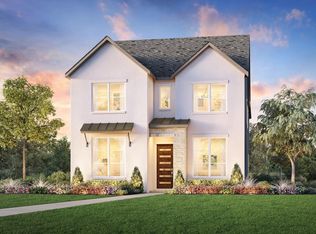
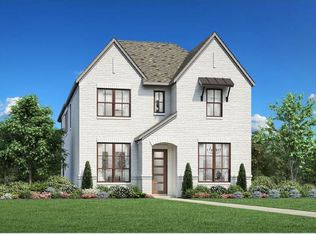
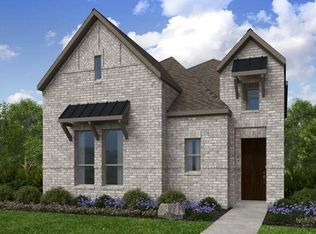
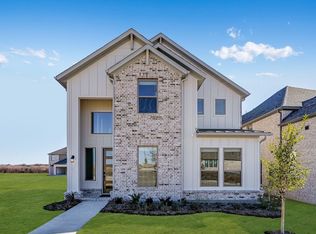
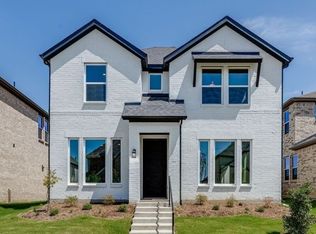
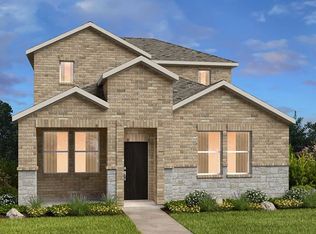
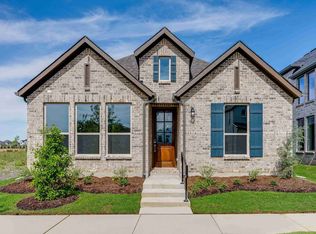
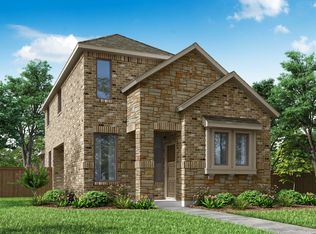
What's Special: Corner Lot - Covered Patio - Gourmet Kitchen - No Stairs - Larger Lot. New Construction - Ready Now! Built by Taylor Morrison, America's Most Trusted Home Builder. Welcome to the Braxton at 1729 Barnwood Road in The Ranch at Uptown Celina. This charming new home begins with a welcoming foyer that leads to the primary suite on one side, offering an en-suite bath and a spacious walk-in closet. On the opposite side, two secondary bedrooms share a full bathroom, giving everyone their own comfortable space. Continue into the heart of the home, where the great room opens beautifully to the kitchen and dining area. The kitchen features a walk-in pantry and a large center island, creating an open layout designed for everyday living and gathering. From here, you can step out and enjoy the covered patio. The Ranch at Uptown Celina brings together comfort, convenience, and a strong sense of community. You’ll enjoy planned amenities that include a pool, dog park, hiking and biking trails, and two air-conditioned community centers with spaces to relax, stay active, or connect with neighbors. Students are set up for success with schools in the highly regarded Celina Independent School District, known for its excellent academics and dedicated teachers. With easy access to the Dallas North Tollway and Preston Road, daily commutes and weekend outings are always smooth and convenient. The Ranch at Uptown Celina offers an inviting lifestyle in a location designed to fit your needs. Additional Highlights Include: Upgraded cabinets, countertops, flooring, and carpet. Photos are for representative purposes only. MLS#21264987
Pending
Price cut: $15K (5/1)
$338,765
1729 Barnwood Rd, Celina, TX 75009
3beds
1,494sqft
Est.: Get pre-qualified
Single Family Residence
Built in 2026
4,399.56 Square Feet Lot
$-- Zestimate®
$227/sqft
$79/mo HOA
What's special
Welcoming foyerCovered patioCorner lotUpgraded cabinetsSpacious walk-in closet
- 19 days |
- 115 |
- 7 |
Zillow last checked:
Listing updated:
Listed by:
Bobbie Alexander 0442092,
Alexander Properties 281-619-8241
Source: NTREIS,MLS#: 21264987
Facts & features
Interior
Bedrooms & bathrooms
- Bedrooms: 3
- Bathrooms: 3
- Full bathrooms: 2
- 1/2 bathrooms: 1
Primary bedroom
- Level: First
- Dimensions: 12 x 13
Bedroom
- Level: First
- Dimensions: 11 x 10
Bedroom
- Level: First
- Dimensions: 11 x 10
Primary bathroom
- Level: First
- Dimensions: 0 x 0
Dining room
- Level: First
- Dimensions: 9 x 14
Other
- Level: Second
- Dimensions: 0 x 0
Kitchen
- Level: First
- Dimensions: 0 x 0
Laundry
- Level: First
- Dimensions: 0 x 0
Living room
- Level: First
- Dimensions: 16 x 16
Heating
- Natural Gas
Cooling
- Central Air
Appliances
- Included: Dishwasher, Electric Oven, Gas Cooktop, Disposal, Gas Water Heater, Microwave, Tankless Water Heater, Vented Exhaust Fan
- Laundry: Washer Hookup, Dryer Hookup, ElectricDryer Hookup, Laundry in Utility Room
Features
- Double Vanity, Eat-in Kitchen, Kitchen Island, Open Floorplan, Pantry, Walk-In Closet(s)
- Flooring: Carpet, Ceramic Tile, Luxury Vinyl Plank
- Has basement: No
- Has fireplace: No
Interior area
- Total interior livable area: 1,494 sqft
Video & virtual tour
Property
Parking
- Total spaces: 2
- Parking features: Driveway, Garage, Garage Door Opener, Garage Faces Rear
- Attached garage spaces: 2
Features
- Levels: One
- Stories: 1
- Patio & porch: Patio, Covered
- Exterior features: Rain Gutters
- Pool features: None, Community
- Fencing: Wood
Lot
- Size: 4,399.56 Square Feet
- Dimensions: 40 x 110
- Features: Interior Lot, Landscaped, Subdivision, Sprinkler System
Details
- Parcel number: R1351200I00601
Construction
Type & style
- Home type: SingleFamily
- Architectural style: Traditional,Detached
- Property subtype: Single Family Residence
Materials
- Brick
- Foundation: Slab
- Roof: Composition
Condition
- Year built: 2026
Utilities & green energy
- Utilities for property: Municipal Utilities, Sewer Available, Water Available
Green energy
- Energy efficient items: HVAC, Thermostat, Water Heater, Windows
Community & HOA
Community
- Features: Clubhouse, Curbs, Other, Playground, Park, Pool, Sidewalks, Trails/Paths
- Security: Carbon Monoxide Detector(s), Fire Alarm, Smoke Detector(s)
- Subdivision: The Ranch At Uptown Celina
HOA
- Has HOA: Yes
- Services included: All Facilities, Association Management, Maintenance Grounds, Maintenance Structure
- HOA fee: $950 annually
- HOA name: Neighborhood Management Inc
- HOA phone: 972-359-1548
Location
- Region: Celina
Financial & listing details
- Price per square foot: $227/sqft
- Date on market: 5/8/2026
- Cumulative days on market: 20 days
- Listing terms: Cash,Conventional,FHA,VA Loan
Estimated market value
Not available
Estimated sales range
Not available
Not available
Price history
| Date | Event | Price |
|---|---|---|
| 5/15/2026 | Pending sale | $338,765$227/sqft |
Source: NTREIS #21264987 Report a problem | ||
| 5/1/2026 | Price change | $338,765-4.2%$227/sqft |
Source:  Taylor Morrison Report a problem Taylor Morrison Report a problem | ||
| 4/18/2026 | Price change | $353,765+0.1%$237/sqft |
Source: Taylor Morrison Report a problem | ||
| 3/7/2026 | Price change | $353,465-7.8%$237/sqft |
Source: Taylor Morrison Report a problem | ||
| 1/29/2026 | Listed for sale | $383,465$257/sqft |
Source: Taylor Morrison Report a problem | ||
Public tax history
Tax history is unavailable.
Monthly payment
Est. payment$--/mo
Payment breakdown
Explore the cost of this home by adjusting the details. Changes won't be saved.
All calculations are estimates and provided by Zillow, Inc. for informational purposes only. Actual amounts may vary.
HOA fees may include property taxes on listings classified as Co-Ops. Contact the listing agent and/or owner for fee details.
Mortgage interest rates are dependent on a number of factors, including credit score, down payment, and repayment length. Interest rate data provided by Zillow Group Marketplace, Inc. as of 1/1/1970 from various mortgage lenders with which we have lead or other similar arrangements; the Estimated Payment is an average of those rates.
See how much you could borrow to make a competitive offer.
Climate risks
Neighborhood: 75009
Nearby schools
GreatSchools rating
- 7/10Bobby Ray & Afton Martin Elementary SchoolGrades: K-5Distance: 2.2 mi
- 8/10Jerry & Linda Moore Middle SchoolGrades: 6-8Distance: 2.4 mi
- 6/10Celina High SchoolGrades: 9-12Distance: 3.3 mi
Schools provided by the listing agent
- Elementary: Bobby Ray-Afton Martin
- Middle: Jerry & Linda Moore
- High: Celina
- District: Celina ISD
Source: NTREIS. This data may not be complete. We recommend contacting the local school district to confirm school assignments for this home.
A local agent can set up tours, give advice and negotiate with sellers.
A local lender can help you make sure your offer is ready when you are.
- Texas
- Collin County
- Celina
- 75009
- 1729 Barnwood Rd
Nearby cities
Nearby neighborhoods
Nearby zip codes
Other Celina Topics
