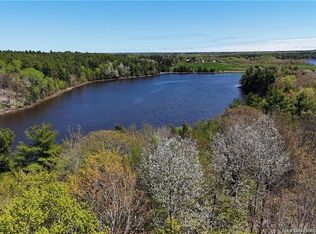
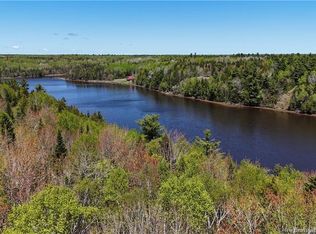
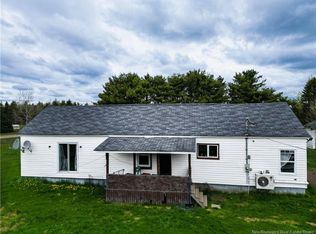

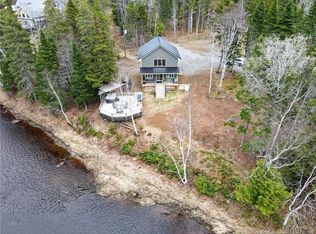
Nestled among the trees, this lovely WATERFRONT property offers 2.5 acres of privacy and tranquility. This like new home is ideal for year-round living or as the perfect getaway retreat. The main floor features an open-concept kitchen, dining, and living area with a vaulted ceiling and cozy wood stove with garden doors leading to the wrap around deck overlooking the water. There are two bedrooms, including a primary suite with a beautiful 5-piece ensuite bath featuring a soaker tub, dual vanity, and large walk-in shower. A second full bathroom, office nook, and convenient laundry area complete the main level. The lower level offers the 30 x 36 ft garage with 10-foot ceiling; perfect for vehicles, boat, and recreational equipment. The home is equipped with three mini-split heat pumps for efficient year-round comfort. Built with low maintenance in mind, this property features a concrete front step, composite decking, and a durable metal roof. Handy snowmobile trails, a great spot for year round recreation. Property has a circular driveway. An additional 11+ acres is also available for purchase. The property is currently part of a larger parcel and will be subdivided prior to closing. A new PID number will be assigned.
For sale
C$499,900
1729 Bass River Point Rd, Weldford, NB E4T 1K1
2beds
1,080sqft
SingleFamily
Built in 2022
2.5 Acres Lot
$-- Zestimate®
C$463/sqft
C$-- HOA
What's special
Waterfront propertyVaulted ceilingCozy wood stoveSoaker tubDual vanityLarge walk-in showerOffice nook
- 2 hours |
- 12 |
- 2 |
Zillow last checked:
Listing updated:
Listed by:
Leslie Tracy, Salesperson,
RE/MAX Avante Brokerage,
Hayley Burrell, Salesperson 210005969,
RE/MAX Avante
Source: New Brunswick Real Estate Board,MLS®#: NB140518
Facts & features
Interior
Bedrooms & bathrooms
- Bedrooms: 2
- Bathrooms: 2
- Full bathrooms: 2
Bedroom
- Level: Main
Bedroom
- Level: Main
Other
- Level: Main
Other
- Level: Main
Kitchen
- Level: Main
Laundry
- Level: Main
Living room
- Level: Main
Heating
- Baseboard, Electric, Wood Stove
Cooling
- Electric, Heat Pump - Ductless
Appliances
- Laundry: Main Level
Features
- Air Exchanger
- Flooring: Ceramic Tile, Laminate
- Basement: Other
- Has fireplace: No
Interior area
- Total structure area: 1,080
- Total interior livable area: 1,080 sqft
- Finished area above ground: 1,080
Video & virtual tour
Property
Parking
- Parking features: Circular Driveway, Garage
- Garage spaces: 30
- Has uncovered spaces: Yes
- Details: Garage Size(30 X 36 Ft Exterior)
Features
- Levels: One
- Has view: Yes
- View description: Water
- Has water view: Yes
- Water view: Water
- Waterfront features: Waterfront, River Front, River
- Body of water: Molus River
Lot
- Size: 2.5 Acres
- Features: Cleared-Part, Treed, 1.0 -2.99 Acres
Details
- Parcel number: 25477188
Construction
Type & style
- Home type: SingleFamily
- Architectural style: Bungalow
Materials
- Vinyl Siding
- Foundation: Concrete
- Roof: Metal
Condition
- Year built: 2022
Utilities & green energy
- Sewer: Septic Tank
- Water: Well
Community & HOA
Location
- Region: Weldford
Financial & listing details
- Price per square foot: C$463/sqft
- Annual tax amount: C$5,914
- Date on market: 5/28/2026
- Exclusions: Dock And Sea Doos Are Negotiable
- Ownership: Freehold
Leslie Tracy, Salesperson
Leslie Tracy, Salesperson
(506) 850-3663
By pressing Contact Agent, you agree that the real estate professional identified above may call/text you about your search, which may involve use of automated means and pre-recorded/artificial voices. You don't need to consent as a condition of buying any property, goods, or services. Message/data rates may apply. You also agree to our Terms of Use. Zillow does not endorse any real estate professionals. We may share information about your recent and future site activity with your agent to help them understand what you're looking for in a home.
Price history
Price history is unavailable.
Public tax history
Tax history is unavailable.
Climate risks
Neighborhood: E4T
Nearby schools
GreatSchools rating
No schools nearby
We couldn't find any schools near this home.
- New Brunswick
- Kent County
- Weldford
- E4T 1K1
- 1729 Bass River Point Rd
Nearby cities
Nearby zip codes
Other Weldford Topics
