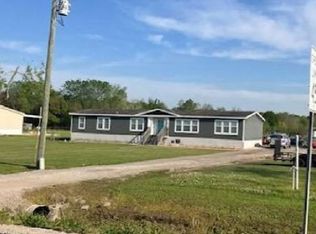
Welcome to your own private slice of country paradise. 10 secluded acres, this 4-bedroom, 2.5-bath home offers 2,400 square feet of comfortable living with unobstructed views of both the sunrise and sunset. Peace, privacy, and wide-open spaces that are becoming harder to find. Inside, you'll appreciate the spacious open-concept floor plan with graceful archways connecting the living, dining, and kitchen areas, for the perfect flow. Luxury vinyl plank flooring throughout with neutral finishes making it easy to personalize.The oversized kitchen is the heart of the home, with abundant cabinetry, granite countertops, subway tile backsplash, walk-in pantry, and large picture window above the sink to frames sunset views. All kitchen appliances remain, making it move-in ready.The private primary suite is separated from the guest bedrooms and features a spa-inspired bath with double vanities, dedicated makeup vanity, large soaking tub, separate shower, private water closet, and oversized walk-in closet.Across the home, three spacious guest bedrooms-each measuring approximately 12'x12' or larger, with two featuring walk-in closets. The guest bathroom includes double vanities, a large tub/shower combo, and a convenient linen closet, making it ideal for family or guests.The oversized laundry room is designed for busy households and offers additional cabinetry, a half bath, and its own exterior entrance--perfect for coming in after working outdoors, gardening, or enjoying the acreage.Outside, endless possibilities - hobby farm, recreational space, gardens, workshop, or simply enjoying the serenity, these 10 acres provide freedom to create a lifestyle you've wanted. The attached carport offers plenty of space for outdoor gatherings.If you've been searching for a private country retreat with modern finishes and generous living space, this property is one you won't want to miss. Schedule your private showing today and experience everything this home has to offer.
Coming soon
$390,000
1729 Brandon Rd, Rayne, LA 70578
4beds
2,408sqft
Single Family Residence
Built in 2022
10.41 Acres Lot
$-- Zestimate®
$162/sqft
$-- HOA
What's special
- 15 hours |
- 66 |
- 7 |
Zillow last checked:
Listing updated:
Listed by:
Dawn Foreman,
Keller Williams Realty Acadiana 337-735-9300
Source: RAA,MLS#: 2600006338
Facts & features
Interior
Bedrooms & bathrooms
- Bedrooms: 4
- Bathrooms: 3
- Full bathrooms: 2
- 1/2 bathrooms: 1
Heating
- Central, Electric
Cooling
- Central Air
Appliances
- Included: Dishwasher, Electric Cooktop, Microwave, Refrigerator, Electric Stove Con
- Laundry: Electric Dryer Hookup, Washer Hookup
Features
- Crown Molding, Double Vanity, Kitchen Island, Multi-Head Shower, Separate Shower, Walk-in Pantry, Walk-In Closet(s), Solid Surface Counters
- Flooring: Vinyl Plank
- Windows: Double Pane Windows
- Has fireplace: No
Interior area
- Total interior livable area: 2,408 sqft
Property
Parking
- Total spaces: 4
- Parking features: Carport
- Carport spaces: 4
Features
- Stories: 1
- Patio & porch: Covered
- Exterior features: Lighting
- Fencing: None
- Has view: Yes
Lot
- Size: 10.41 Acres
- Features: Agricultural, Views
Details
- Parcel number: R5288000
Construction
Type & style
- Home type: SingleFamily
- Architectural style: Modular
- Property subtype: Single Family Residence
Materials
- Vinyl Siding
- Foundation: Pillar/Post/Pier
- Roof: Composition
Condition
- Resale
- Year built: 2022
Details
- Builder name: Gulf Coast Modular Homes
Utilities & green energy
- Electric: Elec: SLEMCO
- Sewer: Septic Tank
Community & HOA
Community
- Subdivision: None
Location
- Region: Rayne
Financial & listing details
- Price per square foot: $162/sqft
- Date on market: 7/10/2026
- Electric utility on property: Yes
Estimated market value
Not available
Estimated sales range
Not available
Not available
Price history
Price history is unavailable.
Public tax history
Tax history is unavailable.
Monthly payment
Est. payment$--/mo
Payment breakdown
Explore the cost of this home by adjusting the details. Changes won't be saved.All calculations are estimates and provided by Zillow, Inc. for informational purposes only. Actual amounts may vary.
HOA fees may include property taxes on listings classified as Co-Ops. Contact the listing agent and/or owner for fee details.
Mortgage interest rates are dependent on a number of factors, including credit score, down payment, and repayment length. Interest rate data provided by Zillow Group Marketplace, Inc. as of 1/1/1970 from various mortgage lenders with which we have lead or other similar arrangements; the Estimated Payment is an average of those rates.
See how much you could borrow to make a competitive offer.
Climate risks
Neighborhood: 70578
Nearby schools
GreatSchools rating
- 9/10Indian Bayou Elementary SchoolGrades: PK-5Distance: 2.5 mi
- 6/10North Vermillion Middle SchoolGrades: 6-8Distance: 3.7 mi
- 8/10North Vermilion High SchoolGrades: 9-12Distance: 3.7 mi
Schools provided by the listing agent
- Elementary: Indian Bayou
- Middle: North Vermilion
- High: North Vermilion
Source: RAA. This data may not be complete. We recommend contacting the local school district to confirm school assignments for this home.
- $16,170-- bd-- ba-- sqft13911 Ora Rd, Rayne, LA 70578Off Market
- $41,448-- bd-- ba-- sqft1920 Brandon Rd, Rayne, LA 70578Off Market
- $183,800-- bd-- ba-- sqft12739 State Highway 92, Maurice, LA 70555Off Market
- $43,929-- bd-- ba-- sqft12724 State Highway 92, Maurice, LA 70555Off Market
- $186,700-- bd-- ba1.5k sqft1944 Brandon Rd, Rayne, LA 70578Off Market
- $5,313-- bd-- ba-- sqft13218 G Sinegal Rd, Rayne, LA 70578Off Market
- $26,026-- bd-- ba-- sqft13218 G Sinegal Rd, Rayne, LA 70578Off Market
- $972,500-- bd-- ba4.8k sqft1302 Aaron Rd, Rayne, LA 70578Off Market
A local agent can set up tours, give advice and negotiate with sellers.
Similar homes
- $--4 bd3 ba2.3k sqft7816 West Congress Ext, Duson, LA 70529Auction
 Xome
Xome - $--3 bd2 ba2.5k sqft1104 N Dugas Rd, Lafayette, LA 70507Auction
 Xome
Xome - $--4 bd2 ba2.2k sqft1006 Standard Mill Rd, Crowley, LA 70526Auction
 ServiceLink Auction
 - $--4 bd3 ba2.2k sqft106 Grandmark St, Lafayette, LA 70506Auction
 Xome
Xome - $369,0004 bd3 ba2.9k sqft304 Dolphin St, Lafayette, LA 70508For Sale
 MLS ID #2600005568, Erin Glynn, Keaty Real Estate Team. RAA
 - $375,0003 bd3 ba1.9k sqft200 Betsy Ross Dr, Youngsville, LA 70592For SaleMLS ID #2600005102, Lena M Lavine, Keaty Real Estate Team. RAA
- $279,0003 bd2 ba2.1k sqft935 Patricia St, Rayne, LA 70578For SaleMLS ID #2600002723, Lacie Luke, HUNCO Real Estate. RAA
- $367,0004 bd3 ba2.9k sqft101 Rue Beau Soleil, Broussard, LA 70518For SaleMLS ID #2600000102, Tammy M Luke-Watson, Compass. RAA
- $--3 bd2 ba2.2k sqft103 San Carlos Cir, Lafayette, LA 70506AuctionAuction.com 2
- $--3 bd2 ba2.1k sqft1053 Mim Callier Dr, Breaux Bridge, LA 70517AuctionAuction.com 1
- $--3 bd2 ba1.4k sqft237 Barksdale Dr, Broussard, LA 70518AuctionXome
- $--4 bd2 ba2k sqft370 Pointe Noir Rd, Branch, LA 70516AuctionAuction.com 1
- $--4 bd2 ba1.7k sqft111 Shadowbrook Ln, Youngsville, LA 70592AuctionAuction.com 1
- $455,0004 bd3 ba2.7k sqft104 Woodlake Ln, Lafayette, LA 70508For SaleMLS ID #2600004183, Nah Senpeng, Keller Williams Realty Acadiana. RAA
- $376,9994 bd2 ba1.8k sqft728 Lafittes Landing Pass, Lafayette, LA 70508New ConstructionRAA
- $320,0003 bd4 ba2.3k sqft107 W Bayou Shore St, Lafayette, LA 70508For SaleMLS ID #2600004595, Jennifer Guidry-Giittinger, EXP Realty, LLC. RAA
- $375,0003 bd2 ba2.2k sqft410 N Locksley Dr, Lafayette, LA 70508For SaleMLS ID #2600004962, Drew Clark, HUNCO Real Estate. RAA
- $230,0003 bd2 ba2k sqft124 Burberry Ln, Duson, LA 70529For SaleMLS ID #2600000048, Saira Barrios-Ariza, Keller Williams Realty Acadiana. RAA
- $388,9993 bd2 ba1.8k sqft112 Preservation Dr, Youngsville, LA 70592New ConstructionRAA
- $259,0004 bd4 ba2.8k sqft500 Austria Rd, Duson, LA 70529For SaleMLS ID #2600001927, Michael Lamperez, Caffery Real Estate, Inc.. RAA
- Louisiana
- Vermilion Parish
- Rayne
- 70578
- 1729 Brandon Rd
Nearby cities
Nearby zip codes
Other Rayne Topics
