Welcome to 1729 Riverside Road, St. Bernard NS. This well maintained 3+1 bedroom home sits on a private, well landscaped lot just outside of the Village of Weymouth and awaits its new owners. Priced to sell, along with the possibility of purchasing most furnishings, this home is truly "move in ready"! Upon entering the home you will find a beautiful sunroom which overlooks the river, as well as a spacious entry way featuring lots of storage, the laundry and a half bath. The large kitchen has ample cabinetry and counter space. Off the kitchen is the formal dining room, and living room which features a large wood burning fireplace and hardwood floors that flow throughout the main level. Down the hall, past the front foyer, are three bedrooms: all with great sized closets, and one of which features a half bath ensuite. To finish the main level is a full bathroom. The walkout basement offers tons of potential. A great space to convert into an income suite, run an in-home business or simply add on to your living space! Downstairs you will find a secondary living area/rec room, another full bathroom, an office, the start of a kitchenette and what could be a fourth bedroom. To complete the lower level you will find a large, well laid out workshop: the kind of space any handyman (or woman) dreams about! Outside the property features beautiful landscaping, stunning views, a paved driveway, a spacious deck, a gazebo (with screens) and a double garage. This home also features: efficient propane hot water baseboard heating, two heat pumps and a Generac generator. Truly a must see property!
For sale
C$499,900
1729 Riverside Rd, Saint Bernard, NS B0W 3T0
4beds
4,823sqft
Single Family Residence
Built in 46
5.68 Acres Lot
$-- Zestimate®
C$104/sqft
C$-- HOA
What's special
Private well landscaped lotFormal dining roomBeautiful landscapingStunning viewsPaved drivewaySpacious deckDouble garage
- 50 days
- 74
- 6
Zillow last checked:
Listing updated:
Listed by:
Jamie Smith,
RE/MAX Banner Real Estate Brokerage
Source: NSAR,MLS®#: 202618480 Originating MLS®#: Nova Scotia Association of REALTORS®
Originating MLS®#: Nova Scotia Association of REALTORS®Facts & features
Interior
Bedrooms & bathrooms
- Bedrooms: 4
- Bathrooms: 4
- Full bathrooms: 2
- 1/2 bathrooms: 2
- Main level bathrooms: 3
- Main level bedrooms: 3
Bedroom
- Level: Main
- Area: 190.5
- Dimensions: 15 x 12.7
Bedroom 1
- Level: Main
- Area: 202.5
- Dimensions: 15 x 13.5
Bathroom
- Level: Main
- Area: 22.48
- Dimensions: 4.4 x 5.11
Bathroom 1
- Level: Main
- Area: 80.17
- Dimensions: 9.11 x 8.8
Bathroom 2
- Level: Main
- Area: 26.65
- Dimensions: 6.5 x 4.1
Bathroom 3
- Level: Basement
- Length: 9
Dining room
- Level: Main
- Area: 138.75
- Dimensions: 11.1 x 12.5
Family room
- Level: Basement
Kitchen
- Level: Main
- Area: 207.36
- Dimensions: 14.4 x 14.4
Living room
- Level: Main
- Length: 18
Office
- Level: Basement
Heating
- Baseboard, Heat Pump -Ductless, Hot Water
Appliances
- Included: Propane Cooktop, Oven, Dryer, Washer, Microwave, Refrigerator, Water Softener
Features
- High Speed Internet, Master Downstairs
- Flooring: Carpet, Hardwood, Tile
- Basement: Full,Partially Finished,Walk-Out Access
- Has fireplace: Yes
- Fireplace features: Wood Burning
Interior area
- Total structure area: 4,823
- Total interior livable area: 4,823 sqft
- Finished area above ground: 2,316
Property
Parking
- Total spaces: 2
- Parking features: Detached, Double, Wired, Paved
- Garage spaces: 2
- Details: Garage Details(Detached, Double, Wired)
Features
- Levels: One
- Stories: 1
- Has view: Yes
- View description: River
- Has water view: Yes
- Water view: River
- Waterfront features: River Front, Fresh Water
Lot
- Size: 5.68 Acres
- Features: Landscaped, Sloping/Terraced, 3 to 9.99 Acres, Near Public Transit
Details
- Additional structures: Workshop
- Parcel number: 30200547
- Zoning: RES
- Other equipment: No Rental Equipment
Construction
Type & style
- Home type: SingleFamily
- Property subtype: Single Family Residence
Materials
- Brick, Vinyl Siding
- Roof: Asphalt
Condition
- New construction: No
- Year built: 46
Utilities & green energy
- Sewer: Septic Tank
- Water: Dug
- Utilities for property: Electricity Connected, Electric, Propane
Community & HOA
Community
- Features: Park, Playground, School Bus Service, Place of Worship
Location
- Region: Saint Bernard
Financial & listing details
- Price per square foot: C$104/sqft
- Price range: C$499.9K - C$499.9K
- Date on market: 7/23/2026
- Ownership: Freehold
- Electric utility on property: Yes
Price history
| Date | Event | Price |
|---|---|---|
| 7/23/2026 | Listed for sale | C$499,900C$104/sqft |
Source:  NSAR #202618480 Report a problem NSAR #202618480 Report a problem | ||
Public tax history
Tax history is unavailable.
Climate risks
Neighborhood: B0W
Nearby schools
GreatSchools rating
No schools nearby
We couldn't find any schools near this home.
Schools provided by the listing agent
- Elementary: Weymouth Consolidated School
- Middle: St. Mary'S Bay Academy
- High: St. Mary'S Bay Academy
Source: NSAR. This data may not be complete. We recommend contacting the local school district to confirm school assignments for this home.
Similar homes
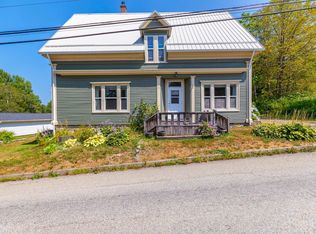
- C$499,7503 bd3 ba2.7k sqft5042 Highway 1, Weymouth North, NS B0W 3T0For Sale
 MLS ID #202424301, Jonathan David, PG Direct Realty Ltd. Brokerage. NSAR
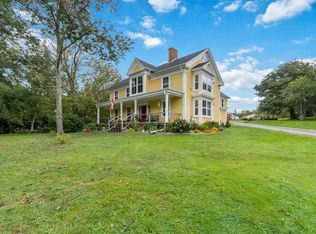
 - C$469,9004 bd-- ba2.7k sqft4821 Highway 1, Weymouth, NS B0W 3T0For Sale
 MLS ID #202602976, Jamie Smith, RE/MAX Banner Real Estate Brokerage. NSAR
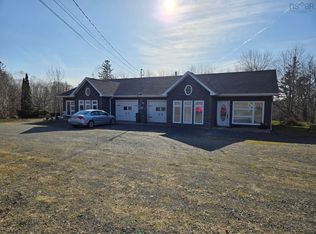
 - C$319,9005 bd4 ba2.7k sqft6536 Highway 340, Weymouth, NS B0W 3T0For Sale
 MLS ID #202619785, Jamie Smith, RE/MAX Banner Real Estate Brokerage. NSAR
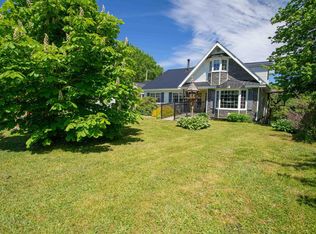
 - C$448,0004 bd2 ba3.3k sqft92 Dixon Rd, Grosses Coques, NS B0W 1M0For Sale
 MLS ID #202620462, Jason Thibodeau, RE/MAX Banner Real Estate(Meteghan River) Brokerage. NSAR
