Welcome to 1729 Tarleton Way, a 4-bedroom, 2-bath rancher offering true one-level living in Crofton. Owned solar panels convey free and clear, generating clean energy with no solar lease or monthly solar payment. The bright kitchen features white cabinetry, granite counters, stainless steel appliances and a Wolf gas range. Open living and dining areas provide flexible gathering space, while the sun-filled family room offers hardwood floors, skylights and a cozy gas fireplace installed in 2026. The screened porch overlooks a wooded, private rear yard. Additional features include thermopane windows, vinyl siding, a covered front porch and attached garage. Major updates include the furnace and central air replaced in 2020, roof in 2015, refrigerator in 2024 and washing machine in 2026. All three bedrooms and both full baths are conveniently located on one level. Comfortable, efficient and ready to enjoy!
For sale
$619,000
1729 Tarleton Way, Crofton, MD 21114
4beds
1,907sqft
Single Family Residence
Built in 1968
10,200 Square Feet Lot
$611,800 Zestimate®
$325/sqft
$-- HOA
What's special
Cozy gas fireplaceAttached garageHardwood floorsStainless steel appliancesScreened porchSun-filled family roomThermopane windows
- 8 days
- 542
- 27
Likely to sell faster than
Zillow last checked:
Listing updated:
Listed by:
Aidan Surlis 443-995-0159,
RE/MAX Leading Edge 410-721-9600,
Listing Team: Team Surlis Gress & Company
Source: Bright MLS,MLS#: MDAA2161266
Facts & features
Interior
Bedrooms & bathrooms
- Bedrooms: 4
- Bathrooms: 2
- Full bathrooms: 2
- Main level bathrooms: 2
- Main level bedrooms: 4
Basement
- Area: 0
Heating
- Forced Air, Natural Gas
Cooling
- Central Air, Electric
Appliances
- Included: Dishwasher, Disposal, Dryer, Microwave, Oven/Range - Gas, Refrigerator, Stainless Steel Appliance(s), Washer, Water Heater, Gas Water Heater
Features
- Flooring: Hardwood, Carpet
- Has basement: No
- Number of fireplaces: 1
- Fireplace features: Gas/Propane
Interior area
- Total structure area: 1,907
- Total interior livable area: 1,907 sqft
- Finished area above ground: 1,907
- Finished area below ground: 0
Property
Parking
- Total spaces: 1
- Parking features: Garage Faces Front, Attached
- Attached garage spaces: 1
Accessibility
- Accessibility features: No Stairs
Features
- Levels: One
- Stories: 1
- Patio & porch: Porch, Screened, Patio
- Exterior features: Sidewalks, Street Lights
- Pool features: None
Lot
- Size: 10,200 Square Feet
Details
- Additional structures: Above Grade, Below Grade
- Parcel number: 020220504804020
- Zoning: R5
- Special conditions: Standard
Construction
Type & style
- Home type: SingleFamily
- Architectural style: Ranch/Rambler
- Property subtype: Single Family Residence
Materials
- Vinyl Siding
- Foundation: Slab
Condition
- Very Good
- New construction: No
- Year built: 1968
Utilities & green energy
- Sewer: Public Sewer
- Water: Public
Community & HOA
Community
- Subdivision: Crofton Park
HOA
- Has HOA: No
Location
- Region: Crofton
Financial & listing details
- Price per square foot: $325/sqft
- Tax assessed value: $519,800
- Annual tax amount: $6,083
- Date on market: 11/12/2026
- Listing agreement: Exclusive Right To Sell
- Ownership: Fee Simple
Estimated market value
$611,800
$581,000 - $642,000
$3,143/mo
Price history
| Date | Event | Price |
|---|---|---|
| 11/12/2026 | Listed for sale | $619,000$325/sqft |
Source:  Bright MLS #MDAA2161266 Report a problem | ||
Public tax history
| Year | Property taxes | Tax assessment |
|---|---|---|
| 2026 | $4,736 +3.4% | $519,800 +4.7% |
| 2025 | $4,579 -11.6% | $496,500 +4.9% |
| 2024 | $5,182 +5.5% | $473,200 +5.2% |
| 2023 | $4,913 +4.6% | $449,900 +0.1% |
| 2022 | $4,699 +0.1% | $449,667 +0.1% |
| 2021 | $4,697 0% | $449,433 +0.1% |
| 2020 | $4,699 +1.7% | $449,200 |
| 2019 | $4,618 +5.2% | $449,200 +3.7% |
| 2018 | $4,391 +1.4% | $433,000 +1.9% |
| 2017 | $4,331 | $424,900 +6% |
| 2016 | -- | $400,800 +6.4% |
| 2015 | -- | $376,700 +6.8% |
| 2014 | -- | $352,600 |
| 2013 | -- | $352,600 |
| 2012 | -- | $352,600 -8.1% |
| 2011 | -- | $383,690 |
| 2010 | -- | $383,690 |
| 2009 | -- | $383,690 -9.3% |
| 2008 | -- | $423,190 +12.2% |
| 2007 | -- | $377,030 +14% |
| 2006 | -- | $330,870 +16.2% |
| 2005 | -- | $284,710 +11.9% |
| 2004 | -- | $254,502 +13.5% |
| 2003 | -- | $224,296 +15.6% |
| 2002 | -- | $194,090 +2.8% |
| 2001 | -- | $188,782 |
Find assessor info on the county website
Monthly payment
Est. payment
Payment breakdown
Explore the cost of this home by adjusting the details. Changes won't be saved.Climate risks
Neighborhood: 21114
Nearby schools
Schools provided by the listing agent
- Elementary: Crofton Woods
- Middle: Crofton
- High: Crofton
- District: Anne Arundel County Public Schools
Source: Bright MLS. This data may not be complete. We recommend contacting the local school district to confirm school assignments for this home.

Similar homes
- $529,0004 bd3 ba1.7k sqft1706 Swinburne Ave, Crofton, MD 21114For Sale
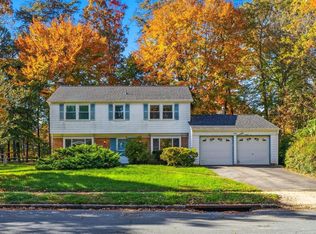
 MLS ID #MDAA2161210, Mary Beth Eikenberg, Cummings & Co. Realtors. Bright MLS
- $595,0003 bd3 ba1.6k sqft1737 Linkwood Ln, Crofton, MD 21114For Sale
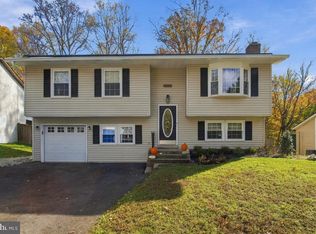 MLS ID #MDAA2161116, John Collins, Long & Foster Real Estate, Inc.. Bright MLS
- $684,9004 bd4 ba2.7k sqft2404 Shadywood Cir, Crofton, MD 21114For Sale
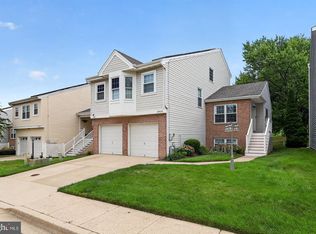 MLS ID #MDAA2161736, Katerina Erhard, 4th Colony Realty. Bright MLS
- $699,0004 bd3 ba2.1k sqft1542 Farlow Ave, Crofton, MD 21114For Sale
 MLS ID #MDAA2157706, Alex Burrell-Hodges, Cottage Street Realty LLC. Bright MLS
- $635,0003 bd4 ba1.8k sqft2089 Lower Ct, Crofton, MD 21114For SaleMLS ID #MDAA2154744, Amy Stusek, Coldwell Banker Realty. Bright MLS
- $465,0003 bd3 ba2k sqft1723 Fernham Ct, Crofton, MD 21114For SaleMLS ID #MDAA2161524, Florence Calvert, Coldwell Banker Realty. Bright MLS
- $759,0005 bd4 ba2.8k sqft1492 Harwell Ave, Crofton, MD 21114For SaleMLS ID #MDAA2156286, Dee Dee Miller, Paul Wesley Real Estate. Bright MLS
- $615,0005 bd3 ba2.5k sqft12801 Beaverdale Ln, Bowie, MD 20715For SaleMLS ID #MDPG2225036, PJ Aguiar, Samson Properties. Bright MLS
- $479,0004 bd4 ba2.1k sqft1718 Gunwood Pl, Crofton, MD 21114For SaleMLS ID #MDAA2158492, Bill Franklin, Long & Foster Real Estate, Inc.. Bright MLS
- $485,0004 bd2 ba1.5k sqft12503 Madeley Ln, Bowie, MD 20715For SaleMLS ID #MDPG2225610, John Reynolds, Keller Williams Flagship. Bright MLS
- $569,9003 bd2 ba2.1k sqft12416 Melody Turn, Bowie, MD 20715For SaleMLS ID #MDPG2225420, Deyi Awadallah, D.S.A. Properties & Investments LLC. Bright MLS
- $524,9004 bd3 ba2k sqft2316 Weymouth Ln, Crofton, MD 21114For SaleMLS ID #MDAA2157288, Jamie Koehler, Cummings & Co. Realtors. Bright MLS
- $619,0003 bd5 ba2.3k sqft1314 Foggy Turn, Crofton, MD 21114For SaleMLS ID #MDAA2155998, Claire Cianos, Monument Sotheby's International Realty. Bright MLS
- $585,0005 bd4 ba1.9k sqft16320 Lea Dr, Bowie, MD 20715For SaleMLS ID #MDPG2212910, Zoleta Caster, Silver River Properties. Bright MLS
- $385,0003 bd2 ba1.6k sqft1821 Foxdale Ct, Crofton, MD 21114For SaleMLS ID #MDAA2161256, Maria Vila, Cummings & Co. Realtors. Bright MLS
- $385,0003 bd2 ba1.5k sqft1732 Dryden Way, Crofton, MD 21114For SaleMLS ID #MDAA2161550, Suzy Lenox, Douglas Realty LLC. Bright MLS
- $549,9004 bd4 ba1.8k sqft3207 Superior Ln, Bowie, MD 20715For SaleMLS ID #MDPG2219414, Jose Paz, Long & Foster Real Estate, Inc.. Bright MLS
- $530,0005 bd3 ba2.1k sqft12319 Tilbury Ln, Bowie, MD 20715For SaleMLS ID #MDPG2223688, Vic Brocato, Long & Foster Real Estate, Inc.. Bright MLS
- $575,0003 bd3 ba1.7k sqft2854 Dragon Fly Way, Odenton, MD 21113For SaleMLS ID #MDAA2161272, Nick Waldner, The KW Collective. Bright MLS
- $499,0004 bd2 ba1.8k sqft3510 Mabank Ln, Bowie, MD 20715For SaleMLS ID #MDPG2224406, Ms. Kim Garrett, Samson Properties. Bright MLS
