Skip main navigation
Closed
  • $250,000

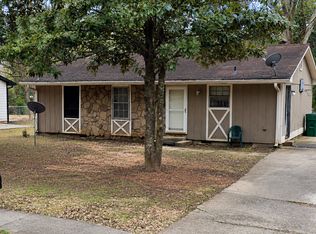
    1729 W Austin Rd, Decatur, GA 30032

    3beds
    1,075sqft
    Single Family Residence, Residential
    Built in 1976
    0.3 Acres Lot
    $250,100 Zestimate®
    $233/sqft
    $1,827 Estimated rent

    Home value

    $250,100

    $235,000 - $265,000

    $1,827/mo

    Zestimate® history
    Loading
    Loading...

    Owner options

    List your home for rent

    $1,827/mo

    Rent Zestimate®

    Find your next renter with Zillow Rental Manager. Plus, with online applications, you can quickly screen prospective tenants – for free.

    Learn more

    $1,827/mo

    Rent Zestimate®

    Refinance and save

    $1,663/mo

    Est. payment

    Refinancing to a lower rate could help reduce your monthly payments and save thousands over the life of the loan.

    See today's rates

    $1,663/mo

    Est. payment

    Explore your selling options

    Work with a Zillow partner agent

    Leverage their expertise and Zillow's premium Showcase listings to get your home seen by more buyers.

    Get started

    List with your own agent

    Get your home in front of millions of buyers by listing it on Zillow.

    Learn how to do it

    Sell it yourself

    Take full control of how buyers see your home on Zillow by listing For Sale by Owner (FSBO).

    List your home

    What's special

    Amazing Fully Renovated Ranch in Prestigious Valley Forge – Decatur Welcome to your dream home! This stunning ranch in the highly sought-after Valley Forge subdivision has been completely remodeled from top to bottom. Everything is brand new – roof, windows, siding, electrical, plumbing, kitchen, floors, and bathrooms – offering you the peace of mind of a move-in ready home. Enjoy the perfect blend of style and convenience with a modern kitchen, updated baths, and spacious living areas. Located just minutes from shopping, dining, and major intersections, this home puts everything you need right at your fingertips. This beautifully remodeled ranch isn’t just move-in ready — it comes with a unique feature you won’t find everywhere: your very own electric car connection! Perfect for today’s lifestyle, this home blends classic comfort with modern convenience. Now is the time to buy – start a new chapter in your life and make your money work for you. Don’t miss out on this incredible opportunity!

    Zillow last checked:

    Listing updated:

    Listed by:

    Sandra Antonini,

    Maximum One Executive Realtors 770-835-4311

    Bought with:

    Shaun Lynch, 372109

    Berkshire Hathaway HomeServices Georgia Properties

    Source: FMLS GA,MLS#: 7644261MLS Logo

    Facts & features

    Interior

    Bedrooms & bathrooms
    • Bedrooms: 3
    • Bathrooms: 2
    • Full bathrooms: 2
    • Main level bathrooms: 2
    • Main level bedrooms: 3
    Rooms
    • Room types: Other
    Primary bedroom
    • Features: Master on Main
    • Level: Master on Main
    Bedroom
    • Features: Master on Main
    Primary bathroom
    • Features: Shower Only
    Dining room
    • Features: Open Concept
    Kitchen
    • Features: Cabinets White, Solid Surface Counters, Kitchen Island
    Heating
    • Central
    Cooling
    • Central Air
    Appliances
    • Included: Dishwasher, Gas Range
    • Laundry: Common Area
    Features
    • Crown Molding
    • Flooring: Hardwood
    • Windows: Double Pane Windows
    • Basement: None
    • Number of fireplaces: 1
    • Fireplace features: Electric
    • Common walls with other units/homes: No Common Walls
    Interior area
    • Total structure area: 1,075
    • Total interior livable area: 1,075 sqft
    • Finished area above ground: 1,075
    • Finished area below ground: 0

    Property

    Parking
    • Parking features: Driveway
    • Has uncovered spaces: Yes
    Accessibility
    • Accessibility features: None
    Features
    • Levels: One
    • Stories: 1
    • Patio & porch: None
    • Exterior features: Other
    • Pool features: None
    • Spa features: None
    • Fencing: None
    • Has view: Yes
    • View description: Neighborhood
    • Waterfront features: None
    • Body of water: None
    Lot
    • Size: 0.3 Acres
    • Dimensions: 10x10
    • Features: Back Yard
    Details
    • Additional structures: None
    • Parcel number: 15 188 01 078
    • Other equipment: None
    • Horse amenities: None

    Construction

    Type & style
    • Home type: SingleFamily
    • Architectural style: Traditional
    • Property subtype: Single Family Residence, Residential
    Materials
    • Cement Siding
    • Foundation: None
    • Roof: Asbestos Shingle
    Condition
    • Updated/Remodeled
    • New construction: No
    • Year built: 1976

    Utilities & green energy

    • Electric: 220 Volts
    • Sewer: Public Sewer
    • Water: Public
    • Utilities for property: Cable Available, Electricity Available, Natural Gas Available, Sewer Available
    Green energy
    • Energy efficient items: Appliances
    • Energy generation: None

    Community & HOA

    Community
    • Features: None
    • Security: Carbon Monoxide Detector(s), Fire Alarm
    • Subdivision: Valley Forge
    HOA
    • Has HOA: No
    Location
    • Region: Decatur

    Financial & listing details

    • Price per square foot: $233/sqft
    • Tax assessed value: $189,600
    • Annual tax amount: $3,156
    • Date on market: 9/5/2025
    • Cumulative days on market: 244 days
    • Electric utility on property: Yes
    • Road surface type: Asphalt

    Price history

    DateEventPrice
    6/12/2026Listing removed$2,000$2/sqft
    Source: FMLS GA #7718168 Report a problem
    6/10/2026Sold$250,000-3.8%$233/sqft
    Source: FMLS GA #7644261 Report a problem
    5/14/2026Pending sale$260,000$242/sqft
    Source: GAMLS #10598185 Report a problem
    3/29/2026Price change$2,000-20%$2/sqft
    Source: FMLS GA #7718168 Report a problem
    2/25/2026Price change$260,000-5.5%$242/sqft
    Source: GAMLS #10598185 Report a problem
    2/13/2026Listed for rent$2,500+143%$2/sqft
    Source: FMLS GA #7718168 Report a problem
    9/5/2025Listed for sale$275,000+103.7%$256/sqft
    Source: GAMLS #10598185 Report a problem
    9/30/2024Sold$135,000+3.9%$126/sqft
    Source: Public Record Report a problem
    8/30/2024Pending sale$129,900$121/sqft
    Source: GAMLS #20177905 Report a problem
    8/14/2024Price change$129,900-13.3%$121/sqft
    Source: GAMLS #20177905 Report a problem
    8/12/2024Listed for sale$149,900$139/sqft
    Source: GAMLS #20177905 Report a problem
    8/6/2024Pending sale$149,900$139/sqft
    Source: GAMLS #20177905 Report a problem
    7/23/2024Price change$149,900-6.3%$139/sqft
    Source: GAMLS #20177905 Report a problem
    5/29/2024Price change$159,900-5.9%$149/sqft
    Source: GAMLS #20177905 Report a problem
    4/5/2024Listed for sale$169,900+71.2%$158/sqft
    Source: GAMLS #20177905 Report a problem
    8/8/2018Sold$99,230+331.4%$92/sqft
    Source: Public Record Report a problem
    6/14/2018Listing removed$1,029$1/sqft
    Source: HavenBrook Homes Report a problem
    5/23/2018Listed for rent$1,029$1/sqft
    Source: HavenBrook Homes Report a problem
    3/25/2014Sold$23,000-23.1%$21/sqft
    Source: Public Record Report a problem
    12/6/2013Listed for sale$29,9000%$28/sqft
    Source: Beverly Ann Properties, LLC #07192761 Report a problem
    2/14/2012Sold$29,905-36.4%$28/sqft
    Source: Agent Provided Report a problem
    3/28/2008Sold$47,000-26.3%$44/sqft
    Source: Public Record Report a problem
    11/1/2007Sold$63,750-25.9%$59/sqft
    Source: Public Record Report a problem
    9/13/2004Sold$86,000-2.7%$80/sqft
    Source: Public Record Report a problem
    5/27/2004Sold$88,369-40.3%$82/sqft
    Source: Public Record Report a problem
    12/2/2002Sold$148,000+174.5%$138/sqft
    Source: Public Record Report a problem
    8/22/1996Sold$53,908+6.7%$50/sqft
    Source: Public Record Report a problem
    6/27/1994Sold$50,500$47/sqft
    Source: Public Record Report a problem

    Public tax history

    YearProperty taxesTax assessment
    2025$3,741 +18.5%$75,840 +21.2%
    2024$3,156 +9.7%$62,560 +8.8%
    2023$2,878 +30.2%$57,480 +32.9%
    2022$2,211 +23.4%$43,240 +28.4%
    2021$1,791 +0%$33,680
    2020$1,791 $33,680
    2019$1,791 +26.9%$33,680 +34.9%
    2018$1,411 +10.1%$24,960 +13.7%
    2017$1,281 +0.8%$21,960 +1.3%
    2016$1,271 $21,680 +77.7%
    2014$1,271 $12,200 -1.3%
    2013-- $12,360 +16%
    2012-- $10,656
    2011-- $10,656 -62.2%
    2010$1,442 -2.4%$28,160
    2009$1,477 -12%$28,160 -18.9%
    2008$1,677 -10.6%$34,720
    2007$1,877 +9.2%$34,720
    2006$1,718 +3.7%$34,720
    2005$1,656 +7.5%$34,720 +6%
    2004$1,541 +3%$32,760
    2003$1,496 +195.6%$32,760 +16.5%
    2002$506 +62.2%$28,120
    2001$312 $28,120
    Find assessor info on the county website

    Neighborhood: Belvedere Park

    Nearby schools

    GreatSchools rating
    Schools provided by the listing agent
    • Elementary: Snapfinger
    • Middle: Columbia - Dekalb
    • High: Towers

    Source: FMLS GA. This data may not be complete. We recommend contacting the local school district to confirm school assignments for this home.

    Get a cash offer in 3 minutes
    Find out how much your home could sell for in as little as 3 minutes with a no-obligation cash offer.
    Estimated market value
    $250,100
    Get a cash offer in 3 minutes
    Find out how much your home could sell for in as little as 3 minutes with a no-obligation cash offer.
    Estimated market value
    $250,100