$200,000 PRICE DROP FROM ORIGINAL LIST PRICE!! PHENOMENAL OPPORTUNITY!!
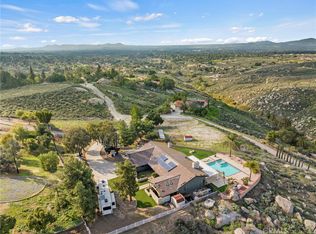
From the scenic hills overlooking the beautiful city of Riverside, come see this fully remodeled two-story Spanish Modern estate, the perfect blend of luxury, privacy, and rural charm offering over 3,000 square feet of living space on an expansive 87,120 square foot lot.
This home has been thoughtfully and fully enhanced with over $125,000 in high-end upgrades to deliver modern elegance while preserving its timeless architectural character. Step inside to discover spacious living areas designed for comfort and entertaining, all framed by breathtaking panoramic city views.
The luxurious primary suite serves as a private retreat, complete with a spa-inspired master bathroom and direct access to an incredible 40-foot private balcony overlooking the city — the perfect place to unwind and take in spectacular sunsets. A second balcony adds even more outdoor enjoyment and elevated views.
Resort-style living awaits in your backyard oasis featuring a sparkling pool and relaxing jacuzzi, ideal for entertaining or enjoying peaceful evenings under the stars. The expansive lot provides privacy, open space, and the serenity of rural living — all while remaining just minutes from city conveniences.
Additional highlights include a 3-car garage, upgraded finishes throughout, and a rare combination of hillside seclusion with unmatched views.
This is more than a home — it’s a peaceful retreat every day!
For sale
Listed by: THE IVRI GROUP, INC. • Rene Rodriguez • Contact: 855-777-8848
Price cut: $100K (8/28)
$1,049,900
17295 Ridge Canyon Dr, Riverside, CA 92506
4beds
3,015sqft
Single Family Residence
Built in 1987
2 Acres Lot
$1,051,100 Zestimate®
$348/sqft
$-- HOA
What's special
- 191 days
- 1,148
- 66
Zillow last checked:
Listing updated:
Listed by:
Rene Rodriguez DRE #02104223 855-777-8848,
THE IVRI GROUP, INC.
Source: CRMLS,MLS#: CV26036370 Originating MLS: California Regional MLS
Originating MLS: California Regional MLSFacts & features
Interior
Bedrooms & bathrooms
- Bedrooms: 4
- Bathrooms: 3
- Full bathrooms: 2
- 1/2 bathrooms: 1
- Main level bathrooms: 1
- Main level bedrooms: 2
Rooms
- Room types: Bedroom, Laundry, Dining Room
Bedroom
- Features: All Bedrooms Up
Bathroom
- Features: Bathroom Exhaust Fan, Bathtub, Closet, Dual Sinks, Enclosed Toilet, Remodeled, Separate Shower, Tub Shower, Upgraded, Walk-In Shower
Kitchen
- Features: Kitchen/Family Room Combo, Remodeled, Updated Kitchen
Heating
- Central
Cooling
- Central Air, Dual
Appliances
- Laundry: Laundry Room
Features
- Breakfast Bar, Balcony, Ceiling Fan(s), Separate/Formal Dining Room, High Ceilings, Open Floorplan, Recessed Lighting, Bar, All Bedrooms Up
- Flooring: Tile
- Doors: Sliding Doors
- Has fireplace: Yes
- Fireplace features: Family Room
- Common walls with other units/homes: No Common Walls
Interior area
- Total interior livable area: 3,015 sqft
Property
Parking
- Total spaces: 3
- Parking features: Door-Multi, Driveway, Garage
- Attached garage spaces: 3
Features
- Levels: One
- Stories: 1
- Entry location: 1
- Patio & porch: Open, Patio
- Has private pool: Yes
- Pool features: In Ground, Private
- Has view: Yes
- View description: City Lights, Mountain(s), Panoramic, Pool, Creek/Stream, Trees/Woods
- Has water view: Yes
- Water view: Creek/Stream
Lot
- Size: 2 Acres
- Features: 2-5 Units/Acre, Horse Property
Details
- Parcel number: 245250040
- Special conditions: Standard,Trust
- Horses can be raised: Yes
Construction
Type & style
- Home type: SingleFamily
- Architectural style: Modern,Spanish
- Property subtype: Single Family Residence
Materials
- Stucco
- Roof: Spanish Tile
Condition
- Updated/Remodeled,Turnkey
- New construction: No
- Year built: 1987
Utilities & green energy
- Sewer: Septic Type Unknown
- Water: Public
Community & HOA
Community
- Features: Hiking, Mountainous, Rural
Location
- Region: Riverside
Financial & listing details
- Price per square foot: $348/sqft
- Tax assessed value: $979,199
- Date on market: 2/17/2026
- Cumulative days on market: 191 days
- Listing terms: Cash,Cash to New Loan,Conventional,Contract,Submit
Estimated market value
$1,051,100
$999,000 - $1.10M
$4,567/mo
Price history
| Date | Event | Price |
|---|---|---|
| 8/28/2026 | Price change | $1,049,900-8.7%$348/sqft |
Source:  CRMLS #CV26036370 Report a problem CRMLS #CV26036370 Report a problem | ||
| 8/1/2026 | Price change | $1,149,8900%$381/sqft |
Source: CRMLS #CV26036370 Report a problem | ||
| 6/18/2026 | Price change | $1,149,900-4.2%$381/sqft |
Source: CRMLS #CV26036370 Report a problem | ||
| 5/8/2026 | Price change | $1,199,8990%$398/sqft |
Source: CRMLS #CV26036370 Report a problem | ||
| 4/4/2026 | Price change | $1,199,900-3.9%$398/sqft |
Source: CRMLS #CV26036370 Report a problem | ||
| 2/18/2026 | Listed for sale | $1,249,000+119.1%$414/sqft |
Source: CRMLS #CV26036370 Report a problem | ||
| 7/21/2015 | Sold | $570,000+51%$189/sqft |
Source: Public Record Report a problem | ||
| 10/7/2014 | Sold | $377,500-16.1%$125/sqft |
Source: Public Record Report a problem | ||
| 6/11/2014 | Listed for sale | $450,000$149/sqft |
Source: Big Block Realty #SR14086340 Report a problem | ||
| 4/30/2014 | Pending sale | $450,000$149/sqft |
Source: Big Block Realty #SR14086340 Report a problem | ||
| 4/30/2014 | Listed for sale | $450,000-37.5%$149/sqft |
Source: Big Block Realty #SR14086340 Report a problem | ||
| 11/2/2005 | Sold | $720,000+94.6%$239/sqft |
Source: Public Record Report a problem | ||
| 6/20/2003 | Sold | $370,000+6.9%$123/sqft |
Source: Public Record Report a problem | ||
| 7/23/2002 | Sold | $346,256+94.5%$115/sqft |
Source: Public Record Report a problem | ||
| 8/17/1995 | Sold | $178,000$59/sqft |
Source: Public Record Report a problem | ||
Public tax history
| Year | Property taxes | Tax assessment |
|---|---|---|
| 2026 | -- | $979,199 +2% |
| 2025 | $10,678 +48.6% | $960,000 +45.1% |
| 2024 | $7,188 +0.8% | $661,528 +2% |
| 2023 | $7,133 +2% | $648,557 +2% |
| 2022 | $6,992 +1.8% | $635,841 +2% |
| 2021 | $6,866 +0.8% | $623,375 +1% |
| 2020 | $6,812 +2% | $616,984 +2% |
| 2019 | $6,680 +2.1% | $604,888 +2% |
| 2018 | $6,544 +1.9% | $593,028 +2% |
| 2017 | $6,424 | $581,400 +2% |
| 2016 | $6,424 +9.4% | $570,000 +3.6% |
| 2015 | $5,872 -6% | $550,000 -5% |
| 2014 | $6,244 | $579,000 +16% |
| 2013 | -- | $499,000 +7.5% |
| 2012 | -- | $464,000 -3.5% |
| 2011 | -- | $481,000 -2.2% |
| 2010 | -- | $492,000 -17.6% |
| 2009 | -- | $597,000 -10.9% |
| 2008 | -- | $670,000 -8.8% |
| 2007 | -- | $734,298 +2% |
| 2006 | -- | $719,900 +33.2% |
| 2005 | -- | $540,301 +3.9% |
| 2003 | -- | $520,000 -3.9% |
| 2002 | -- | $541,215 +2% |
| 2001 | $5,384 +1.9% | $530,604 +2% |
| 2000 | $5,285 | $520,200 |
Find assessor info on the county website
Monthly payment
Est. payment
Payment breakdown
Explore the cost of this home by adjusting the details. Changes won't be saved.Climate risks
Neighborhood: Woodcrest
Similar homes
- $1,124,9993 bd2 ba1.7k sqft15091 Golden Star Ave, Riverside, CA 92506For Sale
 MLS ID #CV26152115, Ashley Hernandez, Elevate Real Estate Agency. CRMLS
 - $1,089,0004 bd3 ba2.5k sqft17777 Brazier Dr, Riverside, CA 92508For Sale
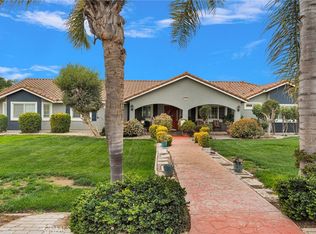 MLS ID #HD26114943, Janet Johnson, RE/MAX FREEDOM. CRMLS
 - $1,199,0004 bd3 ba3.4k sqft14182 Crystal View Ter, Riverside, CA 92508For Sale
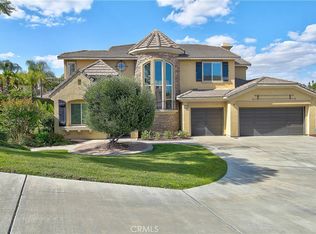 MLS ID #IV26090481, JOY MANSFIELD, WESTCOE REALTORS INC. CRMLS
 - $1,274,9005 bd5 ba3.5k sqft7700 Westpark Dr, Riverside, CA 92506For Sale
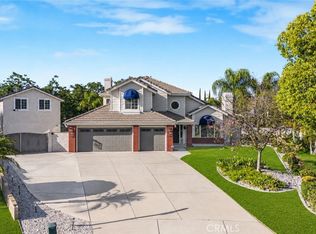 MLS ID #IV26039176, SOMMER FLORES, Elevate Real Estate Agency. CRMLS
Local buyer's agents are ready to help
