Open House this Sunday (11/8) from 1-3pm Tucked away at the end of a long, private driveway and surrounded by mature trees, this 4-bedroom, 3-bath home sits on over half an acre, offering privacy, space, and an opportunity to create something special. Lovingly owned by the same owners for over 40 years, this home is ready for its next chapter. Bring your vision, creativity, and updates to make it your own!The inviting floor plan features vaulted ceilings, a fireplace, and abundant natural light in the spacious living room, with peaceful tree views and access to a deck spanning the back of the home. The generous primary suite includes an ensuite bathroom, ample closet space, and its own sliding door to the deck. Two additional bedrooms and a full bathroom complete the main level. The dining area offers plenty of room for a large table and gatherings with family and friends. Downstairs, a huge family room with a wood stove provides flexible space for entertaining, relaxing, a home gym, or additional living areas, with direct access to the patio and backyard. A fourth bedroom and full bathroom offer a comfortable space for guests or extended living. A bonus room, along with the attached laundry and storage area, provides even more possibilities for a home office, hobby space, or other creative uses.Outside, enjoy a park-like setting with mature trees, established plants, and plenty of room to garden, play, or simply enjoy the peaceful surroundings. While the setting feels like a private woodland retreat in Cooper Mt.- you're still conveniently near Murray Hill Shopping Center, the fire station, Cooper Mt. Nature Park, Winkelman Park a large dog park and a variety of local restaurants.If you've been searching for a property with privacy, space, and the potential to make it your own, this Beaverton-area home is full of possibilities. Bring your ideas and imagine what the next chapter could look like!
Pending
$650,000
17295 SW Kemmer Rd, Beaverton, OR 97007
4beds
3,010sqft
Residential, Single Family Residence
Built in 1979
0.68 Acres Lot
$-- Zestimate®
$216/sqft
$-- HOA
What's special
Over half an acrePeaceful tree viewsBonus roomInviting floor planSurrounded by mature treesVaulted ceilingsGenerous primary suite
- 19 days
- 4,629
- 399
Likely to sell faster than
Zillow last checked:
Listing updated:
Listed by:
Jan Lett 503-320-1421,
NextHome Next Chapter,
Dustin Slack 503-867-1960,
NextHome Next Chapter
Source: RMLS (OR),MLS#: 671392539
Facts & features
Interior
Bedrooms & bathrooms
- Bedrooms: 4
- Bathrooms: 3
- Full bathrooms: 3
- Main level bathrooms: 2
Rooms
- Room types: Bedroom 4, Bonus Room, Laundry, Bedroom 2, Bedroom 3, Dining Room, Family Room, Kitchen, Living Room, Primary Bedroom
Primary bedroom
- Features: Sliding Doors, Closet, Ensuite, Wallto Wall Carpet
- Level: Main
- Area: 169
- Dimensions: 13 x 13
Bedroom 2
- Features: Closet, Wallto Wall Carpet
- Level: Main
- Area: 140
- Dimensions: 10 x 14
Bedroom 3
- Features: Wallto Wall Carpet
- Level: Main
- Area: 100
- Dimensions: 10 x 10
Bedroom 4
- Features: Closet, Wallto Wall Carpet
- Level: Lower
- Area: 195
- Dimensions: 13 x 15
Dining room
- Features: Sliding Doors, Laminate Flooring
- Level: Main
- Area: 154
- Dimensions: 11 x 14
Family room
- Features: Sliding Doors, Closet, Wallto Wall Carpet, Wood Stove
- Level: Lower
- Area: 510
- Dimensions: 15 x 34
Kitchen
- Level: Main
Living room
- Features: Fireplace, Vaulted Ceiling, Wood Floors
- Level: Main
- Area: 165
- Dimensions: 11 x 15
Heating
- Forced Air, Fireplace(s)
Cooling
- Central Air
Appliances
- Included: Built-In Range, Cooktop, Dishwasher, Free-Standing Refrigerator, Washer/Dryer, Electric Water Heater
- Laundry: Laundry Room
Features
- Vaulted Ceiling(s), Closet, Bathroom
- Flooring: Laminate, Vinyl, Wall to Wall Carpet, Wood
- Doors: Sliding Doors
- Windows: Aluminum Frames
- Basement: Daylight,Exterior Entry,Full
- Number of fireplaces: 2
- Fireplace features: Stove, Wood Burning, Wood Burning Stove
Interior area
- Total structure area: 3,010
- Total interior livable area: 3,010 sqft
Video & virtual tour
Property
Parking
- Total spaces: 2
- Parking features: Driveway, Attached
- Attached garage spaces: 2
- Has uncovered spaces: Yes
Accessibility
- Accessibility features: Builtin Lighting, Garage On Main, Accessibility
Features
- Levels: Two
- Stories: 2
- Patio & porch: Deck, Patio
- Exterior features: Garden, Yard
- Has view: Yes
- View description: Trees/Woods
Lot
- Size: 0.68 Acres
- Features: Flag Lot, Secluded, Trees, Wooded, SqFt 20000 to Acres1
Details
- Parcel number: R258465
Construction
Type & style
- Home type: SingleFamily
- Architectural style: Mid Century Modern
- Property subtype: Residential, Single Family Residence
Materials
- Wood Siding
- Foundation: Slab
- Roof: Composition
Condition
- Resale
- New construction: No
- Year built: 1979
Utilities & green energy
- Sewer: Septic Tank
- Water: Public
Community & HOA
HOA
- Has HOA: No
Location
- Region: Beaverton
Financial & listing details
- Price per square foot: $216/sqft
- Tax assessed value: $686,200
- Annual tax amount: $7,436
- Date on market: 10/23/2026
- Cumulative days on market: 20 days
- Listing terms: Cash,Conventional,Rehab
Estimated market value
Not available
Estimated sales range
Not available
Not available
Price history
| Date | Event | Price |
|---|---|---|
| 11/12/2026 | Pending sale | $650,000$216/sqft |
Source:  RMLS (OR) #671392539 Report a problem | ||
| 10/23/2026 | Listed for sale | $650,000$216/sqft |
Source: RMLS (OR) #671392539 Report a problem | ||
Public tax history
| Year | Property taxes | Tax assessment |
|---|---|---|
| 2025 | $7,436 +4.5% | $442,070 +3% |
| 2024 | $7,115 +3.7% | $429,200 +3% |
| 2023 | $6,861 +3.4% | $416,700 +3% |
| 2022 | $6,633 +3.9% | $404,570 |
| 2021 | $6,384 +3.1% | -- |
| 2020 | $6,193 +3.5% | $381,350 +3% |
| 2019 | $5,981 +3.5% | $370,250 |
| 2018 | $5,780 | $370,250 +6.1% |
| 2017 | $5,780 +7.7% | $349,000 +3% |
| 2016 | $5,367 | $338,840 +3% |
| 2015 | $5,367 +5.5% | $328,980 +3% |
| 2014 | $5,087 +5.3% | $319,400 +3% |
| 2013 | $4,831 +11.2% | $310,100 +3% |
| 2012 | $4,344 +2.8% | $301,070 -17.6% |
| 2011 | $4,225 +2.6% | $365,510 -4.5% |
| 2010 | $4,119 +1.9% | $382,920 -5.9% |
| 2009 | $4,041 +6.7% | $407,020 -13.1% |
| 2008 | $3,786 +2.5% | $468,560 -2.1% |
| 2007 | $3,693 +12.6% | $478,780 +8.7% |
| 2006 | $3,279 -11.5% | $440,430 +24.4% |
| 2005 | $3,705 +12.4% | $354,160 +10% |
| 2004 | $3,297 -7.4% | $321,920 +4.9% |
| 2003 | $3,559 +14.7% | $306,890 +3.9% |
| 2002 | $3,102 +3% | $295,290 +2.2% |
| 2001 | $3,012 +11.4% | $288,920 +7.6% |
| 2000 | $2,702 | $268,620 |
Find assessor info on the county website
Monthly payment
Est. payment
Payment breakdown
Explore the cost of this home by adjusting the details. Changes won't be saved.Climate risks
Neighborhood: 97007
Nearby schools
Schools provided by the listing agent
- Elementary: Cooper Mountain
- Middle: Highland Park
- High: Mountainside
Source: RMLS (OR). This data may not be complete. We recommend contacting the local school district to confirm school assignments for this home.
Similar homes
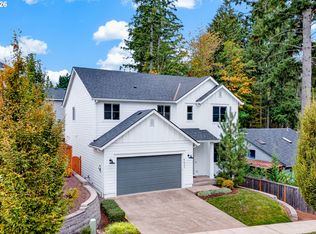
- $659,9004 bd3 ba2.6k sqft17466 SW Constance St, Beaverton, OR 97007Active

 MLS ID #125411194, Chuck Buck, Soldera Properties, Inc. RMLS (OR)
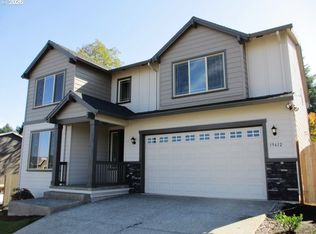
- $739,9004 bd3 ba2.6k sqft9637 SW 173rd Ave, Beaverton, OR 97007Active
 MLS ID #512696143, Amy Savage, A Group Real Estate. RMLS (OR)
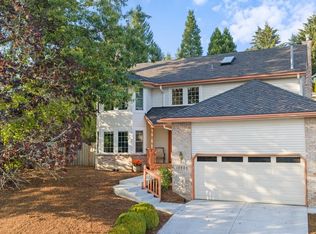
- $679,0004 bd3 ba2.7k sqft19612 SW Sonia Ln, Beaverton, OR 97007Active
 MLS ID #563628212, Bradley Guth, eXp Realty, LLC. RMLS (OR)
- $640,0004 bd3 ba2.2k sqft16825 SW Timberland Dr, Beaverton, OR 97007Active
 MLS ID #798287366, Anthony Nelson, Equity Oregon Real Estate. RMLS (OR)
- $650,0004 bd3 ba2.7k sqft17893 SW Barcelona Ln, Beaverton, OR 97007ActiveMLS ID #561463826, Lilia Segel, Coldwell Banker Bain. RMLS (OR)
- $599,0004 bd3 ba2.4k sqft7829 SW 174th Pl, Beaverton, OR 97007ActiveMLS ID #103800221, Gary Potts, John L. Scott. RMLS (OR)
- $674,9004 bd4 ba2.6k sqft7490 SW 154th Pl, Beaverton, OR 97007ActiveMLS ID #375232910, Mohammad Chohan, Fathom Realty Oregon, LLC. RMLS (OR)
- $719,9004 bd3 ba3.1k sqft8712 SW Wakkila Ter, Beaverton, OR 97007ActiveMLS ID #679859634, Sarita Dua, Keller Williams Sunset Corridor. RMLS (OR)
- $750,0004 bd3 ba2.3k sqft9687 SW Ridge Dr, Beaverton, OR 97007ActiveMLS ID #104800417, Nic Costa, John L. Scott. RMLS (OR)
- $714,9004 bd3 ba2.8k sqft16275 SW Jade View Way, Beaverton, OR 97007ActiveMLS ID #501212045, Rick Sadle, Keller Williams Realty Professionals. RMLS (OR)
- $799,0005 bd5 ba3.7k sqft17549 SW Kemmer View Ct, Beaverton, OR 97007ActiveMLS ID #313175157, Tim Wei, Windermere Community Realty. RMLS (OR)
- $639,9005 bd3 ba2.4k sqft8156 SW 174th Ter, Beaverton, OR 97007ActiveMLS ID #326942888, Daniel Chin, HomeSmart Realty Group. RMLS (OR)
- $689,9004 bd3 ba2.5k sqft17437 SW Dotterel Ln, Beaverton, OR 97007ActiveMLS ID #660196416, Megan Kavanaugh, Opt. RMLS (OR)
- $649,9003 bd2 ba1.7k sqft11200 SW Pintail Loop, Beaverton, OR 97007ActiveMLS ID #306625962, Natalie Frainey, Keller Williams Realty Professionals. RMLS (OR)
- $600,0004 bd3 ba2.1k sqft8250 SW 191st Ave, Beaverton, OR 97007ActiveMLS ID #724115474, Nick Shivers, eXp Realty, LLC. RMLS (OR)
- $649,9993 bd4 ba2.1k sqft10625 SW Oriole Cir, Beaverton, OR 97007ActiveMLS ID #579050916, Caroline Ewing, Keller Williams Realty Portland Premiere. RMLS (OR)
- $749,9005 bd4 ba3.8k sqft8271 SW 184th Ave, Beaverton, OR 97007ActiveMLS ID #209555597, Marc Fox, Keller Williams Realty Portland Premiere. RMLS (OR)
- $499,0003 bd3 ba1.8k sqft7160 SW 156th Ave, Beaverton, OR 97007ActiveMLS ID #482769569, Amanda Bennett, NextHome Realty Connection. RMLS (OR)
- $949,0004 bd4 ba3.4k sqft9945 SW 170th Ave, Beaverton, OR 97007ActiveMLS ID #687114119, Brent Peterson, Bella Casa Real Estate Group. RMLS (OR)
- $769,9003 bd3 ba2.2k sqft18990 SW Heightsview Ct, Beaverton, OR 97007ActiveMLS ID #594960874, Charlotte Mires, Happy Homes Properties, Inc.. RMLS (OR)
