UP TO $10,000 IN BUYER INCENTIVES! Located in desirable Ascension Parish, this home combines custom style, functionality and beautiful indoor/outdoor living—all in a fresh, neutral palette that's ready for its new owner.Located in desirable Ascension. As you enter you'll notice the elevated finishes—designer lighting, detailed millwork, tall ceilings and beautiful flooring throughout the main living areas. The spacious living room features a brick fireplace with wood mantel and flows seamlessly into the dining area and Chef's kitchen.The kitchen is truly the heart of this home, featuring custom cabinetry extending to the ceiling, an oversized island, beautiful countertops, gas cooktop, pot filler, under-cabinet lighting and abundant storage. Large windows across the living and dining areas bring in wonderful natural light and overlook the backyard and covered patio. The primary suite offers a relaxing retreat, while the primary bath features extensive custom cabinetry, a freestanding soaking tub and oversized tiled shower. Thoughtful details and generous storage continue throughout the home. Located in desirable Ascension Parish, this home combines custom style, functionality and beautiful indoor/outdoor living—all in a fresh, neutral palette that's ready for its new owner. And now, qualified buyers may receive up to $10,000 in combined builder and preferred-lender incentives! Ask for details.
New construction
Price increase: $15K (9/25)
$594,900
17296 Rabbit Rush Ave, Prairieville, LA 70769
4beds
2,500sqft
Single Family Residence, Residential
Built in 2025
0.29 Acres Lot
$-- Zestimate®
$238/sqft
$63/mo HOA
What's special
Detailed millworkThoughtful detailsUnder-cabinet lightingBeautiful countertopsOversized tiled showerFreestanding soaking tubAbundant storage
- 80 days
- 109
- 9
Zillow last checked:
Listing updated:
Listed by:
Linda Barbay,
PINO & Associates 225-444-5664,
Lori Palmer,
PINO & Associates
Source: ROAM MLS,MLS#: 2026013649
Facts & features
Interior
Bedrooms & bathrooms
- Bedrooms: 4
- Bathrooms: 3
- Full bathrooms: 3
Primary bedroom
- Features: En Suite Bath, Ceiling 9ft Plus, Ceiling Fan(s), Walk-In Closet(s)
- Level: Main
- Area: 211.54
- Width: 14
Bedroom 1
- Level: Main
- Area: 148.62
- Width: 10.11
Bedroom 2
- Level: Main
- Area: 131.1
- Width: 10
Bedroom 3
- Level: Main
- Area: 165.6
- Width: 12
Primary bathroom
- Features: Double Vanity, Multi Head Shower, Soaking Tub, Water Closet
Kitchen
- Features: Granite Counters, Kitchen Island, Pantry, Cabinets Custom Built
- Level: Main
- Area: 300.3
- Length: 21
Living room
- Level: Main
- Area: 419.76
Heating
- Central
Cooling
- Central Air, Ceiling Fan(s)
Appliances
- Included: Gas Cooktop, Dishwasher, Disposal, Microwave, Oven, Range Hood, Gas Water Heater
- Laundry: Electric Dryer Hookup, Washer Hookup, Inside, Washer/Dryer Hookups
Features
- Ceiling 9'+, Ceiling Varied Heights, Crown Molding
- Flooring: Ceramic Tile, Tile
- Attic: Attic Access,Walk-up
- Number of fireplaces: 1
- Fireplace features: Ventless
Interior area
- Total structure area: 3,668
- Total interior livable area: 2,500 sqft
Property
Parking
- Total spaces: 4
- Parking features: 4+ Cars Park, Garage, Driveway
- Has garage: Yes
Features
- Stories: 1
- Patio & porch: Covered, Porch
- Exterior features: Outdoor Kitchen, Lighting
- Fencing: None
- Waterfront features: Walk To Water
- Frontage length: 73
Lot
- Size: 0.29 Acres
- Dimensions: 73 x 140
- Features: Landscaped
Details
- Parcel number: 20040453
- Special conditions: Standard
Construction
Type & style
- Home type: SingleFamily
- Architectural style: Traditional
- Property subtype: Single Family Residence, Residential
Materials
- Brick Siding, Other, Brick, Frame
- Foundation: Slab
- Roof: Shingle
Condition
- Under Construction
- New construction: Yes
- Year built: 2025
Details
- Builder name: Clayton Mitchell
- Warranty included: Yes
Utilities & green energy
- Gas: Entergy
- Sewer: Public Sewer
- Water: Public
- Utilities for property: Cable Connected
Community & HOA
Community
- Features: Sidewalks
- Security: Security System, Smoke Detector(s)
- Subdivision: Meadows At Oak Grove The
HOA
- Has HOA: Yes
- Services included: Common Areas, Maint Subd Entry HOA, Pool HOA
- HOA fee: $750 annually
Location
- Region: Prairieville
Financial & listing details
- Price per square foot: $238/sqft
- Tax assessed value: $42,500
- Annual tax amount: $507
- Price range: $594.9K - $594.9K
- Date on market: 7/26/2026
- Listing terms: Cash,Conventional,FHA,VA Loan
Estimated market value
Not available
Estimated sales range
Not available
Not available
Price history
| Date | Event | Price |
|---|---|---|
| 9/25/2026 | Price change | $594,900+2.6%$238/sqft |
Source:  ROAM MLS #2026013649 Report a problem ROAM MLS #2026013649 Report a problem | ||
| 8/4/2026 | Price change | $579,900-1.7%$232/sqft |
Source: ROAM MLS #2026013649 Report a problem | ||
| 7/26/2026 | Listed for sale | $589,900$236/sqft |
Source: ROAM MLS #2026013649 Report a problem | ||
| 7/22/2026 | Listing removed | $589,900$236/sqft |
Source: ROAM MLS #2025013527 Report a problem | ||
| 6/30/2026 | Price change | $589,900-1.7%$236/sqft |
Source: ROAM MLS #2025013527 Report a problem | ||
| 6/11/2026 | Price change | $599,900-1.6%$240/sqft |
Source: ROAM MLS #2025013527 Report a problem | ||
| 6/5/2026 | Price change | $609,900-0.5%$244/sqft |
Source: ROAM MLS #2025013527 Report a problem | ||
| 6/1/2026 | Price change | $612,900-0.3%$245/sqft |
Source: ROAM MLS #2025013527 Report a problem | ||
| 4/21/2026 | Price change | $614,900-0.8%$246/sqft |
Source: ROAM MLS #2025013527 Report a problem | ||
| 3/26/2026 | Listed for sale | $619,900-0.7%$248/sqft |
Source: ROAM MLS #2025013527 Report a problem | ||
| 7/21/2025 | Listed for sale | $624,000$250/sqft |
Source: ROAM MLS #2025013527 Report a problem | ||
Public tax history
| Year | Property taxes | Tax assessment |
|---|---|---|
| 2025 | $507 -1.5% | $4,250 |
| 2024 | $515 -0.8% | $4,250 |
| 2023 | $519 0% | $4,250 |
| 2022 | $519 +0% | $4,250 |
| 2021 | $519 -2.2% | $4,250 |
| 2020 | $531 -0.6% | $4,250 |
| 2019 | $534 | $4,250 |
Find assessor info on the county website
Monthly payment
Est. payment
Payment breakdown
Explore the cost of this home by adjusting the details. Changes won't be saved.Climate risks
Neighborhood: 70769
Nearby schools
Schools provided by the listing agent
- District: Ascension Parish
Source: ROAM MLS. This data may not be complete. We recommend contacting the local school district to confirm school assignments for this home.
- $493,3004 bd3 ba2k sqft17302 Rabbit Rush Ave, Prairieville, LA 70769Off Market
- $649,600-- bd-- ba-- sqft17288 Rabbit Rush Ave, Prairieville, LA 70769Off Market
- $42,500-- bd-- ba-- sqft17310 Rabbit Rush Ave, Prairieville, LA 70769Off Market
- $650,700-- bd-- ba-- sqft38313 Meadow Rue Dr, Prairieville, LA 70769Off Market
Similar homes
- $599,5004 bd3 ba2.4k sqft38217 Meadow Rue Dr, Prairieville, LA 70769For Sale
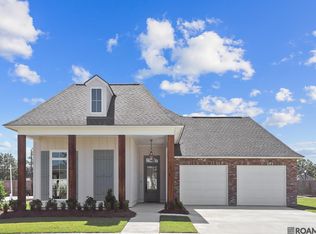
 MLS ID #2026013080, Sam Watts, Property First Realty Group. ROAM MLS
 - $574,9954 bd3 ba2.3k sqft38371 Welsh Dr, Prairieville, LA 70769For Sale
 MLS ID #2026016069, Timothy Houk, Keller Williams Realty Red Stick Partners. ROAM MLS
 - $580,0004 bd3 ba2.3k sqft17430 Bull Rush Ave, Prairieville, LA 70769New Construction
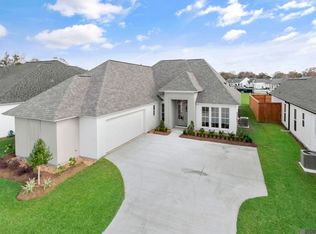 MLS ID #2025005825, Sam Watts, Property First Realty Group. ROAM MLS
 - $624,9004 bd3 ba2.5k sqft38233 Meadow Rue Dr, Prairieville, LA 70769For Sale
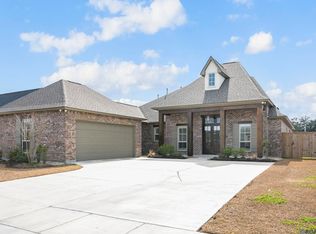 MLS ID #2026003186, Jeff Furniss, Coldwell Banker ONE. ROAM MLS
 - $715,0004 bd3 ba2.8k sqft17408 Saw Grass Trail Ave, Prairieville, LA 70769For SaleMLS ID #2026013629, Danni Downing, 1 Percent Lists Premier. ROAM MLS
- $496,9004 bd3 ba2.2k sqft17449 Bull Rush Ave, Prairieville, LA 70769For SaleMLS ID #2026012578, Ty Harvison, Trusty Investment Properties, LLC. ROAM MLS
- $525,0003 bd3 ba2.6k sqft18658 Oakland Crossing Blvd, Prairieville, LA 70769New ConstructionMLS ID #2026013046, Dianne Adams, RE/MAX Professional. ROAM MLS
- $547,0014 bd3 ba2.5k sqft19032 Merchants Trail Ave, Baton Rouge, LA 70817For SaleMLS ID #2026011049, Remy Curry, Real Broker LLC. ROAM MLS
- $479,0004 bd3 ba3.4k sqft14377 Lazy Oaks Dr, Gonzales, LA 70737For SaleMLS ID #2026018393, Stephen Sommers, 1 Percent Lists Premier. ROAM MLS
- $575,0004 bd4 ba2.9k sqft19442 River Breeze Dr, Baton Rouge, LA 70816For SaleMLS ID #2026010353, Laura Buck Smith, The Market Real Estate Co. ROAM MLS
- $575,0004 bd4 ba2.5k sqft7626 McMahon Dr, Baton Rouge, LA 70817For SaleMLS ID #2026017886, Jose Martinez, Reve REALTORS. ROAM MLS
- $487,0003 bd3 ba2.4k sqft18202 Vista A Vista Ave, Baton Rouge, LA 70817For SaleMLS ID #2026018071, Katie Lewis, PINO & Associates. ROAM MLS
- $574,0004 bd4 ba2.6k sqft2121 Silverstone Ave, Port Allen, LA 70767For SaleMLS ID #2026010501, Liz Aucoin, Compass - Perkins. ROAM MLS
- $729,9954 bd2 ba2.9k sqft2494 Lirocchi Dr, Baton Rouge, LA 70816For SaleMLS ID #2026018184, Cristi Ragusa, Keller Williams Realty-First Choice. ROAM MLS
- $575,0003 bd3 ba3k sqft4242 Pine Park Dr, Baton Rouge, LA 70809For SaleMLS ID #2026016561, Barret Blondeau, Falaya. ROAM MLS
- $406,5004 bd3 ba2.2k sqft39215 Canopy Ct, Gonzales, LA 70737For SaleMLS ID #2026012458, Selina Loupe, The Market Real Estate Co. ROAM MLS
- $429,9003 bd2 ba1.9k sqft16280 Fort Saint John St, Prairieville, LA 70769New ConstructionMLS ID #2026008038, Melissa Graham, Audubon Real Estate Associates, LLC. ROAM MLS
- $760,0004 bd3 ba2.8k sqft19331 Garden Lake Ct, Baton Rouge, LA 70809For SaleMLS ID #2026010745, Terry Wilks, Redfin Corporation. ROAM MLS
