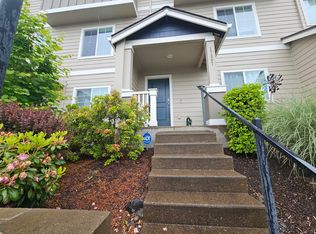
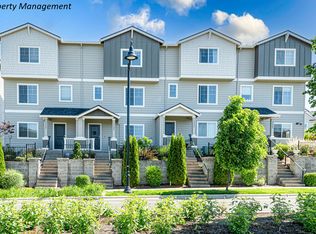

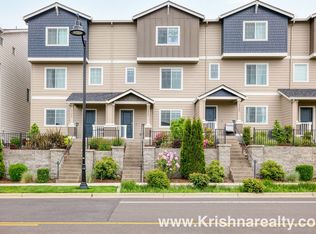
**Reduced Price to Sell!!!** Corner-unit townhome with a rare main-floor bedroom + full bath — and a two-car garage.Most townhomes in Bethany don't offer this: a true bedroom and full bathroom on the main floor. Whether you need space for guests, family, or a private home office, this layout delivers flexibility that's genuinely hard to find.The corner position means extra windows — natural light throughout the day, no waiting for the sun to find you. The main floor opens up with high ceilings, laminate flooring, stainless appliances, a generous pantry, and counter space that actually holds a crowd.Upstairs, the primary suite is genuinely spacious — not a technically-a-suite afterthought. Additional bedrooms are generously sized. Central heat and A/C keep things comfortable year-round, and the attached two-car garage with extra parking means you'll never circle the block.You're minutes from Bethany Village dining and shopping, in the top-rated Beaverton School District, with quick Hwy 26 access for an easy commute to Nike, Intel or downtoen. This location punches above its price point.Layouts like this move fast.A main-floor bedroom and full bath in a corner unit with two-car parking is a rare combination at this price point in Bethany. Schedule your showing before the weekend.
Active
Price cut: $8K (5/14)
$480,000
17299 NW Shackelford Rd, Portland, OR 97229
4beds
1,744sqft
Est.: Get pre-qualified
Residential, Townhouse
Built in 2019
1,306.8 Square Feet Lot
$478,800 Zestimate®
$275/sqft
$223/mo HOA
What's special
Two-car garageHigh ceilingsCorner-unit townhomeLaminate flooringStainless appliancesGenerous pantry
- 89 days |
- 211 |
- 10 |
Zillow last checked:
Listing updated:
Listed by:
Michelle Mendola Michelle@pdxpearlrealtor.com,
Real Broker
Source: RMLS (OR),MLS#: 435183452
Tour with a local agent
Facts & features
Interior
Bedrooms & bathrooms
- Bedrooms: 4
- Bathrooms: 4
- Full bathrooms: 3
- Partial bathrooms: 1
- Main level bathrooms: 1
Rooms
- Room types: Bedroom 4, Library, Bedroom 2, Bedroom 3, Dining Room, Family Room, Kitchen, Living Room, Primary Bedroom
Primary bedroom
- Features: Bathroom
- Level: Upper
- Area: 143
- Dimensions: 13 x 11
Bedroom 2
- Level: Upper
- Area: 100
- Dimensions: 10 x 10
Bedroom 3
- Level: Upper
- Area: 120
- Dimensions: 10 x 12
Bedroom 4
- Features: Bathroom
- Level: Lower
- Area: 99
- Dimensions: 11 x 9
Kitchen
- Level: Main
- Area: 143
- Width: 11
Living room
- Level: Main
- Area: 456
- Dimensions: 19 x 24
Heating
- Forced Air
Cooling
- Central Air
Appliances
- Included: Electric Water Heater
Features
- Bathroom
Interior area
- Total structure area: 1,744
- Total interior livable area: 1,744 sqft
Property
Parking
- Total spaces: 2
- Parking features: Attached
- Attached garage spaces: 2
Features
- Stories: 1
Lot
- Size: 1,306.8 Square Feet
- Features: Corner Lot, SqFt 0K to 2999
Details
- Parcel number: R2206752
Construction
Type & style
- Home type: Townhouse
- Property subtype: Residential, Townhouse
- Attached to another structure: Yes
Materials
- Vinyl Siding
Condition
- Resale
- New construction: No
- Year built: 2019
Utilities & green energy
- Sewer: Public Sewer
- Water: Public
Community & HOA
Community
- Subdivision: Abbey Crest
HOA
- Has HOA: Yes
- HOA fee: $223 monthly
Location
- Region: Portland
Financial & listing details
- Price per square foot: $275/sqft
- Tax assessed value: $480,310
- Annual tax amount: $4,949
- Date on market: 2/28/2026
- Listing terms: Cash,Conventional,FHA,VA Loan
- Road surface type: Paved
Estimated market value
$478,800
$455,000 - $503,000
$2,687/mo
Price history
| Date | Event | Price |
|---|---|---|
| 5/14/2026 | Price change | $480,000-1.6%$275/sqft |
Source: | ||
| 4/29/2026 | Price change | $488,000-2%$280/sqft |
Source: | ||
| 4/10/2026 | Price change | $498,000-0.4%$286/sqft |
Source: | ||
| 3/9/2026 | Price change | $500,000-2.9%$287/sqft |
Source: | ||
| 2/28/2026 | Listed for sale | $515,000+33.8%$295/sqft |
Source: | ||
| 8/29/2019 | Sold | $384,995$221/sqft |
Source: Public Record Report a problem | ||
Public tax history
| Year | Property taxes | Tax assessment |
|---|---|---|
| 2025 | $4,950 +4.2% | $236,030 +3% |
| 2024 | $4,750 +6.1% | $229,160 +3% |
| 2023 | $4,478 +3.2% | $222,490 +3% |
| 2022 | $4,341 +3.8% | $216,020 |
| 2021 | $4,183 +3.4% | -- |
| 2020 | $4,047 +143.6% | $203,630 +168.4% |
| 2019 | $1,661 +248.3% | $75,880 -37.7% |
| 2018 | $477 | $121,800 |
Find assessor info on the county website
Monthly payment
Est. payment$--/mo
Payment breakdown
Explore the cost of this home by adjusting the details. Changes won't be saved.
All calculations are estimates and provided by Zillow, Inc. for informational purposes only. Actual amounts may vary.
HOA fees may include property taxes on listings classified as Co-Ops. Contact the listing agent and/or owner for fee details.
Mortgage interest rates are dependent on a number of factors, including credit score, down payment, and repayment length. Interest rate data provided by Zillow Group Marketplace, Inc. as of 1/1/1970 from various mortgage lenders with which we have lead or other similar arrangements; the Estimated Payment is an average of those rates.
See how much you could borrow to make a competitive offer.
Climate risks
Neighborhood: 97229
Nearby schools
GreatSchools rating
- 9/10Springville K-8 SchoolGrades: K-5Distance: 0.5 mi
- 7/10Stoller Middle SchoolGrades: 6-8Distance: 2 mi
- 7/10Westview High SchoolGrades: 9-12Distance: 1.8 mi
Schools provided by the listing agent
- Elementary: Springville
- Middle: Stoller
- High: Westview
Source: RMLS (OR). This data may not be complete. We recommend contacting the local school district to confirm school assignments for this home.
A local agent can set up tours, give advice and negotiate with sellers.
- Oregon
- Washington County
- Portland
- 97229
- 17299 NW Shackelford Rd