Skip main navigation
Sold for $270,000
  • $270,000

    173 Big Horn Rd, Pittsburgh, PA 15239

    4beds
    1,342sqft
    Single Family Residence
    Built in 1965
    8,276 Square Feet Lot
    $268,400 Zestimate®
    $201/sqft
    $1,963 Estimated rent

    Home value

    $268,400

    $255,000 - $282,000

    $1,963/mo

    Zestimate® history
    Loading
    Loading...

    Owner options

    List your home for rent

    $1,963/mo

    Rent Zestimate®

    Find your next renter with Zillow Rental Manager. Plus, with online applications, you can quickly screen prospective tenants – for free.

    Learn more

    $1,963/mo

    Rent Zestimate®

    Refinance and save

    $1,913/mo

    Est. payment

    Refinancing to a lower rate could help reduce your monthly payments and save thousands over the life of the loan.

    See today's rates

    $1,913/mo

    Est. payment

    Explore your selling options

    Work with a Zillow partner agent

    Leverage their expertise and Zillow's premium Showcase listings to get your home seen by more buyers.

    Get started

    List with your own agent

    Get your home in front of millions of buyers by listing it on Zillow.

    Learn how to do it

    Sell it yourself

    Take full control of how buyers see your home on Zillow by listing For Sale by Owner (FSBO).

    List your home

    What's special

    Farmhouse sinkInviting front porchNatural lightExpansive rear deckFinished lower-level family roomGas rangeTidy exterior

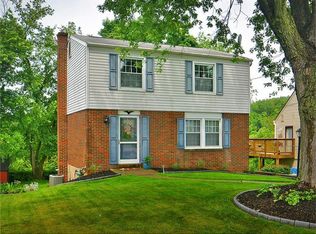
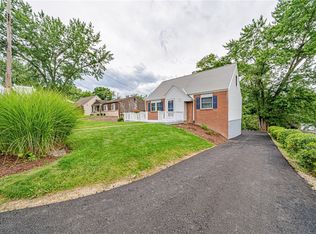
    Tucked away on a side street in Holiday Park, this absolutely charming Cape Cod is move-in ready! 173 Big Horn Road makes a great first impression with its tidy exterior, concrete walkway and driveway accented by a Versa-Lok retaining wall. Step inside from the inviting front porch to a bright, neutral living room featuring a beautiful bay window that fills the space with natural light. The stunning eat-in kitchen has been tastefully updated with granite countertops, KraftMaid maple cabinetry, a farmhouse sink, recessed and under-cabinet lighting, and ceramic tile flooring. The stainless steel appliance package includes a gas range, built-in microwave, dishwasher, and refrigerator. A convenient door from the kitchen leads to the expansive rear deck, offering the perfect spot to relax, entertain, or enjoy fireworks during Plum Community Days/SummerFest at nearby Larry Mills Park. The main level features a primary bedroom, a second bedroom, and a nicely updated full bath, providing the option for one-level living. Upstairs, you'll find two additional bedrooms and an updated half bath, offering flexible space for family, guests, a home office, or hobbies. The finished lower-level family room provides valuable additional living space suited for a variety of uses. The lower level also includes a laundry area (washer/dryer included), access to the integral garage, and a walkout to a concrete patio. Major mechanical updates include a new roof (2020) and hot water tank (2023). Additional appliance upgrades include a new microwave and disposal (2025) and refrigerator (2026). The four-bedroom layout offers exceptional flexibility for changing needs, while updates and improvements make this home ready to enjoy from day one. Unpack, settle in, and start making lasting memories.

    Zillow last checked:

    Listing updated:

    Listed by:

    Kristin Buckwalter 724-327-5161,

    HOWARD HANNA REAL ESTATE SERVICES

    Bought with:

    Bernadette Rybacki, RS217113L

    KELLER WILLIAMS REALTY

    Source: WPMLS,MLS#: 1773101MLS LogoOriginating MLS: West Penn Multi-List

    Facts & features

    Interior

    Bedrooms & bathrooms
    • Bedrooms: 4
    • Bathrooms: 2
    • Full bathrooms: 1
    • 1/2 bathrooms: 1
    Primary bedroom
    • Level: Main
    • Dimensions: 13x12
    Bedroom 2
    • Level: Main
    • Dimensions: 12x10
    Bedroom 3
    • Level: Upper
    • Dimensions: 13x12
    Bedroom 4
    • Level: Upper
    • Dimensions: 12x11
    Entry foyer
    • Level: Main
    Family room
    • Level: Lower
    • Dimensions: 23x16
    Kitchen
    • Level: Main
    • Dimensions: 15x11
    Laundry
    • Level: Lower
    • Dimensions: 11x10
    Living room
    • Level: Main
    • Dimensions: 17x13
    Heating
    • Forced Air, Gas
    Cooling
    • Central Air
    Appliances
    • Included: Some Gas Appliances, Dryer, Dishwasher, Disposal, Microwave, Refrigerator, Stove, Washer
    Features
    • Window Treatments
    • Flooring: Carpet, Ceramic Tile, Hardwood
    • Windows: Screens, Window Treatments
    • Basement: Finished,Walk-Out Access
    Interior area
    • Total structure area: 1,342
    • Total interior livable area: 1,342 sqft

    Property

    Parking
    • Total spaces: 1
    • Parking features: Built In
    • Has attached garage: Yes
    Features
    • Levels: One and One Half
    • Stories: 1.5
    • Pool features: None
    Lot
    • Size: 8,276 Square Feet
    • Dimensions: ~57 x 130
    Details
    • Parcel number: 1102M00280000000

    Construction

    Type & style
    • Home type: SingleFamily
    • Architectural style: Cape Cod
    • Property subtype: Single Family Residence
    Materials
    • Brick
    • Roof: Asphalt
    Condition
    • Resale
    • Year built: 1965
    Details
    • Warranty included: Yes

    Utilities & green energy

    • Sewer: Public Sewer
    • Water: Public

    Community & HOA

    Community
    • Subdivision: Holiday Park
    Location
    • Region: Pittsburgh

    Financial & listing details

    • Price per square foot: $201/sqft
    • Tax assessed value: $140,000
    • Annual tax amount: $4,511
    • Date on market: 9/4/2026

    Price history

    DateEventPrice
    10/16/2026Sold$270,000+0%$201/sqft
    Source: WPMLS #1773101 Report a problem
    10/16/2026Pending sale$269,900$201/sqft
    Source: WPMLS #1773101 Report a problem
    9/16/2026Contingent$269,900$201/sqft
    Source: WPMLS #1773101 Report a problem
    9/4/2026Listed for sale$269,900+45.9%$201/sqft
    Source: WPMLS #1773101 Report a problem
    7/31/2018Sold$185,000$138/sqft
    Source: WPMLS #1344669 Report a problem
    7/23/2018Pending sale$185,000$138/sqft
    Source: Howard Hanna - Murrysville #1344669 Report a problem
    6/21/2018Listed for sale$185,000$138/sqft
    Source: HOWARD HANNA MURRYSVILLE OFFICE #1344669 Report a problem

    Public tax history

    YearProperty taxesTax assessment
    2025$4,431 +8.8%$122,000
    2024$4,073 +605.8%$122,000
    2023$577 $122,000
    2022$577 $122,000
    2021$577 -8.3%$122,000 -10.2%
    2020$629 +71.3%$135,800 +74.8%
    2019$368 -50.3%$77,700
    2018$739 -67.1%$77,700
    2017$2,245 +510.8%$77,700
    2016$368 -82.7%$77,700
    2015$2,119 -9.8%$77,700
    2014$2,348 $77,700 -3.7%
    2013-- $80,700 -0.1%
    2012-- $80,800
    2011-- $80,800
    2010-- $80,800
    2009-- $80,800
    2008-- $80,800
    2007-- $80,800
    2006-- $80,800
    2005-- $80,800
    2004-- $80,800 -15.7%
    2003-- $95,800
    2002-- $95,800
    Find assessor info on the county website

    Neighborhood: 15239

    Nearby schools

    GreatSchools rating
    Schools provided by the listing agent
    • District: Plum Boro

    Source: WPMLS. This data may not be complete. We recommend contacting the local school district to confirm school assignments for this home.

    Sell for more on Zillow
    Get a Zillow Showcase℠ listing at no additional cost and you could sell for .
    $268,400
    2% more
    +$5,368
    With Zillow Showcase(estimated)
    $273,768
    Sell for more on Zillow
    Get a Zillow Showcase℠ listing at no additional cost and you could sell for .
    $268,400
    2% more
    +$5,368
    With Zillow Showcase(estimated)
    $273,768