Welcome to this beautifully designed single-story home that perfectly balances comfort, style and everyday functionality. This thoughtfully crafted floor plan features four spacious bedrooms and three full bathrooms, offering flexibility for families, guests or anyone who enjoys a little extra room to live and relax. A dedicated study provides the ideal space for working from home, managing daily tasks or creating a quiet retreat. The heart of the home is the open-concept kitchen and living area, designed for both entertaining and easy daily living. Large windows fill the space with natural light, while the cozy fireplace creates a warm and inviting focal point. Durable wood-like tile flows throughout the main living spaces, combining style with low-maintenance practicality. Eight-foot doors throughout the home add an elevated architectural touch and enhance the open, airy feel. Situated on a desirable corner lot, this home also features a rare three-car garage, providing plenty of space for vehicles, storage or hobbies. The spacious primary suite offers a relaxing escape with a beautifully designed ensuite bath and generous walk-in closet. Located in the desirable Reunion Neighborhood, this home is part of the award-winning Northwest ISD, complete with convenient bus transportation. With easy access to major freeways, Fort Worth and DFW Airport, this American Legend Home truly is a must-see!
Pending
Price cut: $15K (9/22)
$494,990
173 Buffalo Blvd, Rhome, TX 76078
4beds
2,399sqft
Single Family Residence
Built in 2026
9,221 Square Feet Lot
$-- Zestimate®
$206/sqft
$90/mo HOA
What's special
Cozy fireplaceDedicated studyFour spacious bedroomsRare three-car garageGenerous walk-in closetDesirable corner lotSpacious primary suite
- 194 days
- 221
- 17
Zillow last checked:
Listing updated:
Listed by:
CCB Realty Stanley 0452659 972-410-5701,
American Legend Homes 972-410-5701
Source: NTREIS,MLS#: 21252089
Facts & features
Interior
Bedrooms & bathrooms
- Bedrooms: 4
- Bathrooms: 3
- Full bathrooms: 3
Primary bedroom
- Features: En Suite Bathroom, Walk-In Closet(s)
- Level: First
- Dimensions: 14 x 17
Bedroom
- Features: Walk-In Closet(s)
- Level: First
- Dimensions: 13 x 13
Bedroom
- Features: Walk-In Closet(s)
- Level: First
- Dimensions: 13 x 13
Bedroom
- Features: En Suite Bathroom, Walk-In Closet(s)
- Level: First
- Dimensions: 11 x 12
Breakfast room nook
- Level: First
- Dimensions: 12 x 12
Kitchen
- Features: Built-in Features, Eat-in Kitchen, Walk-In Pantry
- Level: First
- Dimensions: 16 x 8
Living room
- Features: Fireplace
- Level: First
- Dimensions: 19 x 18
Office
- Level: First
- Dimensions: 11 x 12
Utility room
- Level: First
- Dimensions: 8 x 7
Heating
- Central, Natural Gas
Cooling
- Central Air, Ceiling Fan(s)
Appliances
- Included: Dishwasher, Electric Oven, Gas Cooktop, Disposal, Microwave, Tankless Water Heater
Features
- Decorative/Designer Lighting Fixtures, Double Vanity, Eat-in Kitchen, High Speed Internet, Kitchen Island, Open Floorplan, Vaulted Ceiling(s), Walk-In Closet(s)
- Flooring: Carpet, Ceramic Tile, Hardwood, Wood
- Has basement: No
- Number of fireplaces: 1
- Fireplace features: Gas Log
Interior area
- Total interior livable area: 2,399 sqft
Video & virtual tour
Property
Parking
- Total spaces: 3
- Parking features: Garage, Garage Door Opener
- Attached garage spaces: 3
Features
- Levels: One
- Stories: 1
- Patio & porch: Covered
- Exterior features: Rain Gutters
- Pool features: None, Community
- Fencing: Wood
Lot
- Size: 9,221 Square Feet
- Features: Corner Lot, Landscaped, Subdivision, Sprinkler System
Details
- Parcel number: 201101518
Construction
Type & style
- Home type: SingleFamily
- Architectural style: Traditional,Detached
- Property subtype: Single Family Residence
Materials
- Brick, Rock, Stone
- Foundation: Slab
- Roof: Composition
Condition
- New Construction
- Year built: 2026
Utilities & green energy
- Utilities for property: Municipal Utilities, Sewer Available, Underground Utilities, Water Available
Green energy
- Energy efficient items: Construction, HVAC, Insulation, Lighting, Roof, Thermostat, Windows
- Water conservation: Low-Flow Fixtures
Community & HOA
Community
- Features: Clubhouse, Fishing, Lake, Park, Pool, Trails/Paths, Community Mailbox, Curbs, Sidewalks
- Security: Carbon Monoxide Detector(s), Smoke Detector(s)
- Subdivision: Reunion
HOA
- Has HOA: Yes
- Services included: All Facilities, Maintenance Grounds
- HOA fee: $1,080 annually
- HOA name: Ccmc
- HOA phone: 817-771-2650
Location
- Region: Rhome
Financial & listing details
- Price per square foot: $206/sqft
- Tax assessed value: $84,054
- Date on market: 4/27/2026
- Cumulative days on market: 188 days
- Listing terms: Cash,Conventional,FHA,Texas Vet,VA Loan
Estimated market value
Not available
Estimated sales range
Not available
Not available
Price history
| Date | Event | Price |
|---|---|---|
| 11/2/2026 | Pending sale | $494,990$206/sqft |
Source: NTREIS #21252089 Report a problem | ||
| 9/22/2026 | Price change | $494,990-2.9%$206/sqft |
Source: NTREIS #21252089 Report a problem | ||
| 7/13/2026 | Price change | $509,990-1.9%$213/sqft |
Source: NTREIS #21252089 Report a problem | ||
| 6/3/2026 | Price change | $519,990-1.1%$217/sqft |
Source: American Legend Homes Report a problem | ||
| 5/13/2026 | Price change | $525,990-5.5%$219/sqft |
Source: NTREIS #21252089 Report a problem | ||
| 3/11/2026 | Listed for sale | $556,330$232/sqft |
Source: American Legend Homes Report a problem | ||
Public tax history
| Year | Property taxes | Tax assessment |
|---|---|---|
| 2026 | -- | $84,054 +18.3% |
| 2025 | $921 +19% | $71,033 +20% |
| 2024 | $774 +0.8% | $59,194 |
| 2023 | $768 | $59,194 |
Find assessor info on the county website
Monthly payment
Est. payment
Payment breakdown
Explore the cost of this home by adjusting the details. Changes won't be saved.Climate risks
Neighborhood: 76078
Nearby schools
Schools provided by the listing agent
- Elementary: Prairievie
- Middle: Chisholmtr
- High: Northwest
- District: Northwest ISD
Source: NTREIS. This data may not be complete. We recommend contacting the local school district to confirm school assignments for this home.
Similar homes
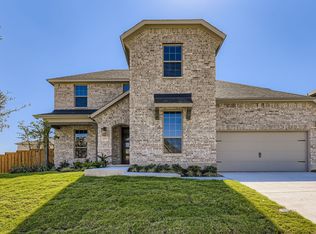
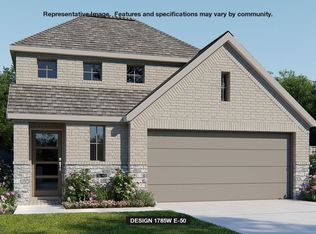
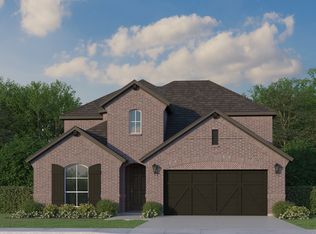
- from $496,9904 bd3 ba2.6k sqftPlan 1688 Plan, Reunion 60s, Rhome, TX 76078New Construction
 American Legend Homes
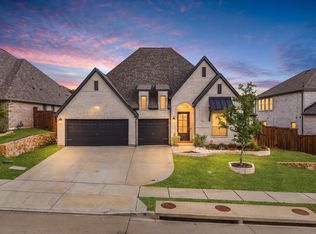
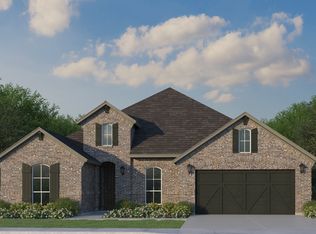
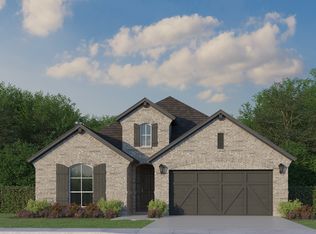
- from $511,9904 bd3 ba2.8k sqftPlan 1527 Plan, Reunion 50s, Rhome, TX 76078New Construction
 American Legend Homes
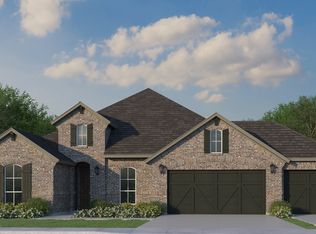
- from $450,9904 bd3 ba2.3k sqftPlan 1530 Plan, Reunion 50s, Rhome, TX 76078New Construction
 American Legend Homes
- from $544,9904 bd3 ba2.6k sqftPlan 1688 Plan, Reunion 70s, Rhome, TX 76078New Construction
 American Legend Homes
