Welcome Home to Chestnut Estates!
Discover the space, flexibility, and comfort you've been looking for in this beautifully maintained 3-bedroom home with a loft and potential for a 4th bedroom. Located on a desirable large corner lot, this home offers an inviting open floor plan, generous living spaces, and plenty of room to make it your own.
A welcoming two-story foyer opens to the formal living room and dining room, with the dining room currently being used as a home office. The seller is willing to convert the office back to a formal dining room at the buyer's request.
The heart of the home is the spacious, open-concept kitchen featuring wood flooring, Corian countertops, and a convenient eating area that flows seamlessly into the great room. A cozy gas fireplace creates the perfect gathering space, while sliding glass doors lead to the deck and private, fenced backyard--complete with a firepit and storage shed for added outdoor enjoyment and convenience.
The upper level also features three bedrooms and two full bathrooms. The impressive vaulted owner's suite includes a walk-in closet and ensuite bath with a soaking tub, walk-in shower, and double vanities.
The lower level is already framed for easy finishing, offering an excellent opportunity to create additional living space, a recreation room, home gym, office, or whatever best suits your needs.
Freshly painted throughout in neutral colors, this home is move-in ready while still offering opportunities to personalize and expand. With its desirable corner-lot setting, flexible floor plan, finished-ready lower level, and inviting outdoor space, this Chestnut Estates home offers room to grow and enjoy for years to come.
Less than 20 minutes to downtown Columbus!
OPEN HOUSE SUNDAY OCT 4th 11am - 1pm
For sale
$375,000
173 Butternut Pass, Commercial Point, OH 43116
3beds
2,800sqft
Single Family Residence
Built in 2004
10,454 Square Feet Lot
$-- Zestimate®
$134/sqft
$23/mo HOA
What's special
- 3 days
- 65
- 9
Likely to sell faster than
Zillow last checked:
Listing updated:
Listed by:
Steven C Beaver 614-774-5692,
RE/MAX Revealty
Source: Columbus and Central Ohio Regional MLS ,MLS#: 226037251
Facts & features
Interior
Bedrooms & bathrooms
- Bedrooms: 3
- Bathrooms: 3
- Full bathrooms: 2
- 1/2 bathrooms: 1
Heating
- Forced Air
Cooling
- Central Air
Appliances
- Included: Dishwasher, Electric Range, Microwave, Refrigerator
- Laundry: Electric Dryer Hookup
Features
- Flooring: Wood, Carpet
- Windows: Insulated Windows
- Basement: Crawl Space,Partial
- Number of fireplaces: 1
- Fireplace features: One, Gas Log
- Common walls with other units/homes: No Common Walls
Interior area
- Total structure area: 2,160
- Total interior livable area: 2,800 sqft
Property
Parking
- Total spaces: 2
- Parking features: Garage Door Opener, Attached, On Street
- Garage spaces: 2
- Has uncovered spaces: Yes
Features
- Levels: Two
- Patio & porch: Deck
- Fencing: Fenced
Lot
- Size: 10,454 Square Feet
Details
- Parcel number: L2800050102600
- Special conditions: Standard
Construction
Type & style
- Home type: SingleFamily
- Architectural style: Traditional
- Property subtype: Single Family Residence
Materials
- Foundation: Block
Condition
- New construction: No
- Year built: 2004
Utilities & green energy
- Sewer: Public Sewer
- Water: Public
Community & HOA
Community
- Subdivision: Chestnut Estates
HOA
- Has HOA: Yes
- Amenities included: Sidewalk
- HOA fee: $275 annually
Location
- Region: Commercial Point
Financial & listing details
- Price per square foot: $134/sqft
- Tax assessed value: $306,290
- Annual tax amount: $3,973
- Date on market: 10/1/2026
- Listing terms: USDA Loan,VA Loan,FHA,Conventional
Estimated market value
Not available
Estimated sales range
Not available
Not available
Price history
| Date | Event | Price |
|---|---|---|
| 10/1/2026 | Listed for sale | $375,000+4.2%$134/sqft |
Source:  Columbus and Central Ohio Regional MLS #226037251 Report a problem Columbus and Central Ohio Regional MLS #226037251 Report a problem | ||
| 8/21/2026 | Listing removed | $359,900$129/sqft |
Source: Columbus and Central Ohio Regional MLS #226022817 Report a problem | ||
| 8/8/2026 | Price change | $359,900-2.7%$129/sqft |
Source: Columbus and Central Ohio Regional MLS #226022817 Report a problem | ||
| 7/25/2026 | Price change | $370,000-3.9%$132/sqft |
Source: Columbus and Central Ohio Regional MLS #226022817 Report a problem | ||
| 7/6/2026 | Listed for sale | $385,000+78.9%$138/sqft |
Source: Columbus and Central Ohio Regional MLS #226022817 Report a problem | ||
| 11/16/2004 | Sold | $215,200$77/sqft |
Source: Public Record Report a problem | ||
Public tax history
| Year | Property taxes | Tax assessment |
|---|---|---|
| 2025 | $3,973 -1.3% | $107,200 |
| 2024 | $4,026 -0.1% | $107,200 |
| 2023 | $4,032 +15.8% | $107,200 +26% |
| 2022 | $3,482 -0.3% | $85,050 |
| 2021 | $3,493 0% | $85,050 |
| 2020 | $3,494 | $85,050 +17.8% |
| 2019 | $3,494 +24.2% | $72,170 |
| 2018 | $2,812 | $72,170 |
| 2017 | $2,812 +7% | $72,170 +10% |
| 2016 | $2,629 -0.1% | $65,610 |
| 2015 | $2,631 | $65,610 |
| 2014 | $2,631 -4% | $65,610 |
| 2013 | $2,740 0% | $65,610 |
| 2012 | $2,740 +1.2% | $65,610 |
| 2011 | $2,707 -9.1% | $65,610 -1.7% |
| 2010 | $2,979 -0.3% | $66,760 |
| 2009 | $2,987 -2.7% | $66,760 |
| 2008 | $3,071 +2.5% | $66,760 |
| 2007 | $2,998 -0.3% | $66,760 |
| 2006 | $3,005 | $66,760 |
Find assessor info on the county website
Monthly payment
Est. payment
Payment breakdown
Explore the cost of this home by adjusting the details. Changes won't be saved.Climate risks
Neighborhood: 43116
- $383,1003 bd3 ba2.1k sqft171 Butternut Pass, Commercial Point, OH 43116Off Market
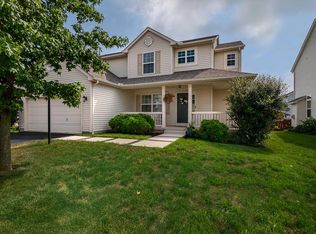
- $348,5003 bd2 ba2.1k sqft170 Chestnut Estates Dr, Commercial Point, OH 43116Off Market
- $401,9004 bd3 ba2.4k sqft169 Butternut Pass, Commercial Point, OH 43116Off Market
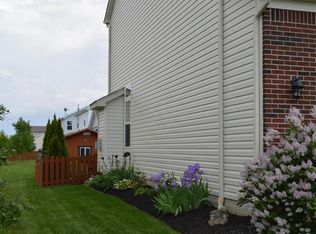
- $344,0003 bd2 ba1.9k sqft168 Chestnut Estates Dr, Commercial Point, OH 43116Off Market
Similar homes
- $435,0004 bd4 ba3.1k sqft211 Cavanaugh Dr, Commercial Point, OH 43116For Sale

 MLS ID #226034338, Megan Kim Johnson, Carleton Realty, LLC. Columbus and Central Ohio Regional MLS
 - $380,0003 bd3 ba1.7k sqft9320 Wingate Pl, Orient, OH 43146For Sale
 MLS ID #2435512, Matthew Gaiser, Donna Summers Realty. Athens County BOR
 - $375,0004 bd3 ba2.2k sqft957 Old Farm Rd, Columbus, OH 43213For Sale
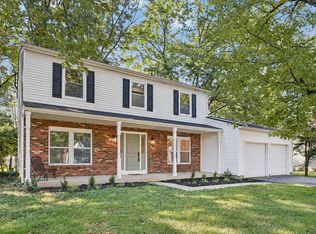 MLS ID #226037586, Samuel T Miller, Howard Hanna Real Estate Svcs. Columbus and Central Ohio Regional MLS
 - $399,9003 bd2 ba1.6k sqft1610 Sapphire Dr, Grove City, OH 43123For Sale
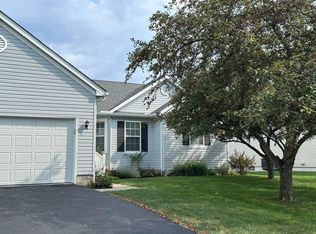 MLS ID #226034962, Richard A Jenkins, Key Realty. Columbus and Central Ohio Regional MLS
 - $329,0003 bd3 ba2k sqft5451 Bentonhurst Ct, Galloway, OH 43119For SaleMLS ID #226037420, Scott D Witting, Buckeye Realty Group. Columbus and Central Ohio Regional MLS
- $399,9003 bd3 ba1.6k sqft1518 Ojibwas Ct, Grove City, OH 43123For SaleMLS ID #226026116, Cindy S Harrison, Signature Real Estate. Columbus and Central Ohio Regional MLS
- $387,9003 bd3 ba1.8k sqft6296 Seneca Way, Grove City, OH 43123For SaleMLS ID #226032257, Kristina R Murphy, Howard Hanna Real Estate Svcs. Columbus and Central Ohio Regional MLS
- $399,9004 bd4 ba2.7k sqft3579 Natalie Dr, Grove City, OH 43123For SaleMLS ID #226030355, Gregory Hart, Hart Real Estate Agency LLC. Columbus and Central Ohio Regional MLS
- $400,0003 bd4 ba2.6k sqft247 Cloverhill Dr, Galloway, OH 43119For SaleMLS ID #226033140, Latricia Wood, Red 1 Realty. Columbus and Central Ohio Regional MLS
- $397,5003 bd3 ba2.1k sqft3836 Wolf Creek Rd, Grove City, OH 43123For SaleMLS ID #226034799, Senta G Rousseau, Coldwell Banker Realty. Columbus and Central Ohio Regional MLS
- $369,9003 bd3 ba2.3k sqft5723 Greendale Dr, Galloway, OH 43119For SaleMLS ID #226030853, Ameer Al-Sharaira, Key Realty. Columbus and Central Ohio Regional MLS
- $359,0004 bd3 ba2k sqft4 Danielson Cir, South Bloomfield, OH 43103For SaleMLS ID #226032165, Chelsey Brown, RE/MAX Impact. Columbus and Central Ohio Regional MLS
- $304,9003 bd3 ba2.2k sqft5024 Nelson Dr, South Bloomfield, OH 43103For SaleMLS ID #226028273, James A Salzgaber, Keller Williams Capital Ptnrs. Columbus and Central Ohio Regional MLS
- $399,0003 bd3 ba2.2k sqft5490 Tammeron Ct, Galloway, OH 43119For SaleMLS ID #226033555, Jennifer Kessel-White, KW Classic Properties Realty. Columbus and Central Ohio Regional MLS
- $260,0003 bd2 ba1.5k sqft811 Crevis Ln, Columbus, OH 43228For SaleMLS ID #226037467, Jessica Craig, Engel & Volkers Real Estate Advisors. Columbus and Central Ohio Regional MLS
- $369,9003 bd3 ba1.8k sqft1308 Four Star Dr E, Galloway, OH 43119For SaleMLS ID #226032336, Laura B Esterline, Heart of It All. Columbus and Central Ohio Regional MLS
- $374,9004 bd3 ba2.3k sqft540 Westview Ter, Lithopolis, OH 43136For SaleMLS ID #226033516, Sherry L Looney, Howard HannaRealEstateServices. Columbus and Central Ohio Regional MLS
- $350,0004 bd3 ba2.1k sqft5771 Tampico Dr, Galloway, OH 43119For SaleMLS ID #226020825, Cung uk Lian, Key Realty. Columbus and Central Ohio Regional MLS
- $385,0003 bd3 ba2.2k sqft48 Thoreau Dr, Ashville, OH 43103For SaleMLS ID #226033062, Jaime L Nelson, RE/MAX Impact. Columbus and Central Ohio Regional MLS
- $349,9004 bd3 ba1.5k sqft5554 Longworth Dr, Galloway, OH 43119For SaleMLS ID #226033974, Steven Koleno, Beycome Brokerage Realty LLC. Columbus and Central Ohio Regional MLS
