Welcome to this perfectly located home in the heart of Clintonville with charm throughout and modern conveniences & features. Upon entering, you will instantly know this home is special--the front door with beveled glass, the nicely finished original wood floors, craftsman woodwork, arched doorways. The formal living & dining rooms are front-facing. The living room with gas fireplace is separated from the family room by French doors and the side of home is wrapped with an old-fashioned wooden porch with swing. A two-story bump-out in the back boasts a large kitchen open to the family room filled with natural light on the ground floor and a huge modern primary bedroom with spa-like en-suite bathroom on the second floor. The spacious kitchen is located just off the dining room & has newer high-end appliances and walls of custom wood-cabinetry to complement the original woodwork There is plenty of room for an eating area within the kitchen space, and a powder room is conveniently located in the back plus a large family room. Off the back door is an intimate TREX-covered porch/deck with roof, private backyard (mostly fenced) and a modern detached 2-car garage. The primary suite is located at the top of the stairs, complete with a deep soaking tub, fully tiled shower, granite counters, double sinks, custom wood cabinetry, a separate dressing table, modern interior lighting, and a tiled floor. Through a pocket door is a a walk-in closet with custom storage bins and well-organized hanging space. A second-floor laundry is found adjacent to the primary closet. Down the hall is a large full bath that serves two ample-sized bedrooms each with windows on two sides for great light at any time. The backyard is perfect for gardening or entertaining, but sized to require very little maintenance. The basement is dry, providing extra storage space. Located within 2 blocks of Whetstone Park and close to everything you need!
Coming soon
$729,900
173 Chatham Rd, Columbus, OH 43214
3beds
2,072sqft
Single Family Residence
Built in 1925
6,534 Square Feet Lot
$-- Zestimate®
$352/sqft
$-- HOA
What's special
- 1 day
- 108
- 3
Zillow last checked:
Listing updated:
Listed by:
Deborah S Parris 614-519-4310,
Coldwell Banker Realty
Source: Columbus and Central Ohio Regional MLS ,MLS#: 226034411
Facts & features
Interior
Bedrooms & bathrooms
- Bedrooms: 3
- Bathrooms: 3
- Full bathrooms: 2
- 1/2 bathrooms: 1
Heating
- Forced Air
Cooling
- Central Air
Appliances
- Included: Dishwasher, Electric Range, Gas Water Heater, Microwave, Refrigerator
- Laundry: Electric Dryer Hookup
Features
- Flooring: Wood, Carpet, Ceramic/Porcelain
- Windows: Insulated Windows
- Basement: Crawl Space,Partial
- Number of fireplaces: 1
- Fireplace features: One, Gas Log
- Common walls with other units/homes: No Common Walls
Interior area
- Total structure area: 2,072
- Total interior livable area: 2,072 sqft
Property
Parking
- Total spaces: 2
- Parking features: Garage Door Opener, Detached
- Garage spaces: 2
Features
- Levels: Two
- Patio & porch: Porch, Patio, Deck
- Has spa: Yes
- Spa features: Bath
- Fencing: Fenced
Lot
- Size: 6,534 Square Feet
Details
- Parcel number: 010071948
Construction
Type & style
- Home type: SingleFamily
- Architectural style: Craftsman
- Property subtype: Single Family Residence
Materials
- Foundation: Block
Condition
- New construction: No
- Year built: 1925
Utilities & green energy
- Sewer: Public Sewer
- Water: Public
Community & HOA
Community
- Subdivision: Clintonville
HOA
- Has HOA: No
- Amenities included: Bike/Walk Path, Park, Sidewalk
Location
- Region: Columbus
Financial & listing details
- Price per square foot: $352/sqft
- Tax assessed value: $448,000
- Annual tax amount: $7,059
- Date on market: 9/9/2026
- Listing terms: Conventional
Estimated market value
Not available
Estimated sales range
Not available
Not available
Price history
| Date | Event | Price |
|---|---|---|
| 7/26/2022 | Sold | $665,000$321/sqft |
Source:  Columbus and Central Ohio Regional MLS #222017012 Report a problem Columbus and Central Ohio Regional MLS #222017012 Report a problem | ||
| 6/8/2022 | Contingent | $665,000$321/sqft |
Source: Columbus and Central Ohio Regional MLS #222017012 Report a problem | ||
| 5/25/2022 | Price change | $665,000-3.5%$321/sqft |
Source: Columbus and Central Ohio Regional MLS #222017012 Report a problem | ||
| 5/18/2022 | Listed for sale | $689,000+62.1%$333/sqft |
Source: Columbus and Central Ohio Regional MLS #222017012 Report a problem | ||
| 7/28/2017 | Sold | $425,000+6.3%$205/sqft |
Source: Columbus and Central Ohio Regional MLS #217019732 Report a problem | ||
| 6/26/2017 | Pending sale | $399,900$193/sqft |
Source: RE/MAX NORTH #217019732 Report a problem | ||
| 6/22/2017 | Listed for sale | $399,900$193/sqft |
Source: RE/MAX NORTH #217019732 Report a problem | ||
| 6/12/2017 | Pending sale | $399,900$193/sqft |
Source: RE/MAX NORTH #217019732 Report a problem | ||
| 6/8/2017 | Listed for sale | $399,900+16.8%$193/sqft |
Source: RE/MAX NORTH #217019732 Report a problem | ||
| 3/28/2014 | Sold | $342,500+0.8%$165/sqft |
Source: Columbus and Central Ohio Regional MLS #214010403 Report a problem | ||
| 2/7/2014 | Pending sale | $339,900$164/sqft |
Source: RE/MAX North #214010403 Report a problem | ||
| 2/6/2014 | Listed for sale | $339,900+1.3%$164/sqft |
Source: RE/MAX North #214010403 Report a problem | ||
| 7/2/2013 | Sold | $335,500-1.3%$162/sqft |
Source: Public Record Report a problem | ||
| 5/16/2013 | Listed for sale | $339,900+106%$164/sqft |
Source: Metro Plus, LLC #213017032 Report a problem | ||
| 11/24/1999 | Sold | $165,000$80/sqft |
Source: Public Record Report a problem | ||
Public tax history
| Year | Property taxes | Tax assessment |
|---|---|---|
| 2025 | -- | $156,810 |
| 2024 | $7,038 +1.3% | $156,810 |
| 2023 | $6,948 -17.4% | $156,810 -3.3% |
| 2022 | $8,412 -0.2% | $162,200 |
| 2021 | $8,427 +0.2% | $162,200 +0.3% |
| 2020 | $8,409 +12.2% | $161,640 +30.8% |
| 2019 | $7,496 +0.2% | $123,560 |
| 2018 | $7,480 | $123,560 +6.4% |
| 2017 | $7,480 +12.5% | $116,140 +15.7% |
| 2016 | $6,650 +9.9% | $100,390 |
| 2015 | $6,053 | $100,390 |
| 2014 | $6,053 +141% | $100,390 +18.8% |
| 2013 | $2,512 -49.9% | $84,490 |
| 2011 | $5,015 +11.5% | $84,490 +6.3% |
| 2010 | $4,498 +25.1% | $79,450 +18.2% |
| 2008 | $3,595 +18.1% | $67,200 |
| 2007 | $3,045 +0.3% | -- |
| 2006 | $3,034 +4.1% | -- |
| 2005 | $2,915 +13.8% | -- |
| 2004 | $2,563 +20.1% | -- |
| 2003 | $2,133 +0.4% | -- |
| 2002 | $2,125 +14.6% | -- |
| 2001 | $1,854 -0.5% | -- |
| 2000 | $1,863 | -- |
Find assessor info on the county website
Monthly payment
Est. payment
Payment breakdown
Explore the cost of this home by adjusting the details. Changes won't be saved.Climate risks
Neighborhood: Central Clintonville
Similar homes
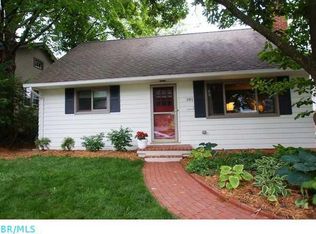
- $564,9003 bd3 ba2k sqft175 W Weisheimer Rd, Columbus, OH 43214For Sale

 MLS ID #226034227, Andrew P Malone, The Columbus Agents. Columbus and Central Ohio Regional MLS
 - $429,9003 bd2 ba1.7k sqft558 Acton Rd, Columbus, OH 43214For Sale
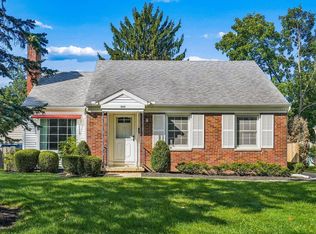 MLS ID #226034099, Jeff A Mahler, Keller Williams Capital Ptnrs. Columbus and Central Ohio Regional MLS
 - $750,0003 bd2 ba2.5k sqft3430 Stonehenge Ct, Columbus, OH 43221For Sale
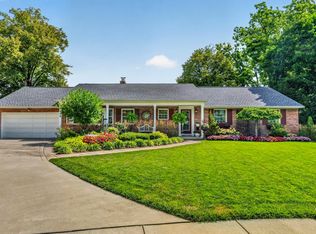 MLS ID #226033963, Kacey A Wright, RE/MAX Partners. Columbus and Central Ohio Regional MLS
 - $424,9003 bd3 ba1.7k sqft4097 Pegg Ave, Columbus, OH 43214For Sale
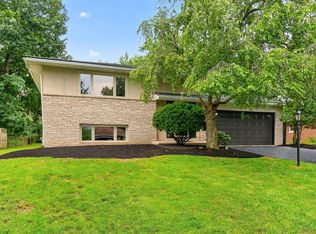 MLS ID #226033967, Pamela S Oddi, Keller Williams Greater Cols. Columbus and Central Ohio Regional MLS
 - $675,0003 bd3 ba1.8k sqft159 W Jeffrey Pl, Columbus, OH 43214For SaleMLS ID #226027676, Kevin Hart, Keller Williams Capital Ptnrs. Columbus and Central Ohio Regional MLS
- $425,0003 bd1 ba1.9k sqft77 Wetmore Rd, Columbus, OH 43214For SaleMLS ID #226033988, Jill S Richardson, Coldwell Banker Realty. Columbus and Central Ohio Regional MLS
- $425,0003 bd2 ba1.3k sqft143 E Weisheimer Rd, Columbus, OH 43214For SaleMLS ID #226034368, Isabelle Debra Trepkoski, Styer RE Professionals. Columbus and Central Ohio Regional MLS
- $564,9003 bd2 ba2k sqft111 Erie Rd, Columbus, OH 43214For SaleMLS ID #226026523, Alyson Hartung, Coldwell Banker Realty. Columbus and Central Ohio Regional MLS
- $585,0003 bd2 ba1.5k sqft111 Webster Park Ave, Columbus, OH 43214For SaleMLS ID #226027116, Ann Goetz-Sullivan, Keller Williams Greater Cols. Columbus and Central Ohio Regional MLS
- $619,9003 bd2 ba2.3k sqft210 Fairlawn Dr, Columbus, OH 43214For SaleMLS ID #226025607, Steven W Cotter, Coldwell Banker Realty. Columbus and Central Ohio Regional MLS
- $750,0004 bd2 ba2.8k sqft2088 Lytham Rd, Columbus, OH 43220For SaleMLS ID #226034490, Kyle Edwards, The Brokerage House . Columbus and Central Ohio Regional MLS
- $599,9004 bd2 ba2.8k sqft519 E Cooke Rd, Columbus, OH 43214For SaleMLS ID #226032236, Erin M LaBuda, Keller Williams Capital Ptnrs. Columbus and Central Ohio Regional MLS
- $599,9003 bd2 ba2.7k sqft4855 Sharon Hill Dr, Columbus, OH 43235For SaleMLS ID #226033941, Thomas J Raabe, The Westwood Real Estate Co.. Columbus and Central Ohio Regional MLS
- $549,9005 bd2 ba2.1k sqft79 Westwood Rd, Columbus, OH 43214For SaleMLS ID #226019009, David E Barlow, Sell For One Percent. Columbus and Central Ohio Regional MLS
- $474,9003 bd2 ba1.7k sqft353 Blenheim Rd, Columbus, OH 43214For SaleMLS ID #226028121, Jeff A Mahler, Keller Williams Capital Ptnrs. Columbus and Central Ohio Regional MLS
- $519,9003 bd2 ba1.6k sqft4561 Zeller Rd, Columbus, OH 43214For SaleMLS ID #226033165, Kathryn Harr, RE/MAX ONE. Columbus and Central Ohio Regional MLS
- $389,9004 bd2 ba1.6k sqft796 Drummond Ct, Columbus, OH 43214For SaleMLS ID #226033854, Christina M Cameron, The Brokerage House . Columbus and Central Ohio Regional MLS
- $530,0002 bd2 ba1.7k sqft557 Fallis Rd, Columbus, OH 43214For SaleMLS ID #226031607, Corey A Liepelt, Century 21 Excellence Realty. Columbus and Central Ohio Regional MLS
- $625,0005 bd3 ba2.3k sqft325 W 6th Ave, Columbus, OH 43201For SaleMLS ID #226033913, Joseph R Speakman, e-Merge Real Estate. Columbus and Central Ohio Regional MLS
- $735,0003 bd2 ba2k sqft2929 Pickwick Dr, Columbus, OH 43221For SaleMLS ID #226029476, Cynthia T Braun, The Brokerage House . Columbus and Central Ohio Regional MLS
