From the side-load garage to the custom finishes inside, this home delivers the space, layout, and upgrades buyers are searching for! ASSUMABLE VA LOAN at 5.25% for qualified buyers. This 4-bedroom, 3-bath home features a split floor plan, spacious living room with fireplace, formal dining, and an open kitchen with granite countertops, custom cabinetry, pull-out spice racks, pull-out trash storage, breakfast bar, and new stainless appliances. The private primary suite offers a tray ceiling, soaking tub, walk-in shower, dual vanities, and large walk-in closet. Fresh interior paint, wired surround sound, Gemstone permanent exterior lighting, sealed garage floor, new water heater (2025), roof (2018), newer soffits, fascia and gutters, HVAC duct upgrades, and new bath exhaust fan provide peace of mind. Enjoy the covered patio overlooking the backyard including additional storage in the well kept shed. Located in the Cabot School District on a quiet street with convenient access to shopping, parks, LRAFB, and Hwy 67/167.
Active
$379,000
173 Crystal Lake Rd, Austin, AR 72007
4beds
2,168sqft
:
Get pre-qualified$2,419/mo
Single Family Residence
Built in 2013
0.32 Acres Lot
$372,400 Zestimate®
$175/sqft
$-- HOA
What's special
Side-load garageSealed garage floorCustom finishes insidePull-out trash storagePrivate primary suiteLarge walk-in closetWalk-in shower
- 2 days |
- 183 |
- 20 |
Zillow last checked:
Listing updated:
Listed by:
Kerry Ellison 501-725-1227,
Keller Williams Realty 501-907-5959,
Angela J Stowell 501-786-3597,
Keller Williams Realty
Source: CARMLS,MLS#: 26029793
Facts & features
Interior
Bedrooms & bathrooms
- Bedrooms: 4
- Bathrooms: 3
- Full bathrooms: 3
Rooms
- Room types: Office/Study
Dining room
- Features: Kitchen/Dining Combo
Heating
- Natural Gas
Cooling
- Electric
Appliances
- Included: Free-Standing Range, Microwave, Dishwasher
- Laundry: Laundry Room
Features
- Breakfast Bar, Primary Bedroom/Main Lv, Guest Bedroom/Main Lv, Primary Bedroom Apart, All Bedrooms Down, 4 Bedrooms Same Level
- Flooring: Carpet, Wood, Tile
- Has fireplace: Yes
- Fireplace features: Gas Starter, Gas Logs Present
Interior area
- Total structure area: 2,168
- Total interior livable area: 2,168 sqft
Property
Parking
- Parking features: Garage, Garage Faces Side
- Has garage: Yes
Features
- Levels: One
- Stories: 1
- Patio & porch: Porch
- Fencing: Full,Wood
Lot
- Size: 0.32 Acres
- Features: Level
Details
- Parcel number: 71200182000
Construction
Type & style
- Home type: SingleFamily
- Architectural style: Traditional
- Property subtype: Single Family Residence
Materials
- Brick
- Foundation: Slab
- Roof: Shingle
Condition
- New construction: No
- Year built: 2013
Utilities & green energy
- Electric: Elec-Municipal (+Entergy)
- Sewer: Public Sewer
- Water: Public
Community & HOA
Community
- Subdivision: SHADOW CREEK
HOA
- Has HOA: No
Location
- Region: Austin
Financial & listing details
- Price per square foot: $175/sqft
- Tax assessed value: $242,300
- Annual tax amount: $1,851
- Date on market: 7/22/2026
- Listing terms: VA Loan,FHA,Conventional,Cash
- Road surface type: Paved
Estimated market value
$372,400
$354,000 - $391,000
$2,089/mo
Price history
| Date | Event | Price |
|---|---|---|
| 7/22/2026 | Listed for sale | $379,000+10.7%$175/sqft |
Source:  CARMLS #26029793 Report a problem CARMLS #26029793 Report a problem | ||
| 10/3/2023 | Listing removed | -- |
Source:  RE/MAX of Arkansas Report a problem RE/MAX of Arkansas Report a problem | ||
| 9/25/2023 | Sold | $342,500$158/sqft |
Source: CARMLS #23026390 Report a problem | ||
| 8/23/2023 | Listed for sale | $342,500+47.2%$158/sqft |
Source: CARMLS #23026390 Report a problem | ||
| 7/26/2013 | Sold | $232,632$107/sqft |
Source: Agent Provided Report a problem | ||
Public tax history
| Year | Property taxes | Tax assessment |
|---|---|---|
| 2025 | -- | $48,460 |
| 2024 | $2,467 +0.6% | $48,460 |
| 2023 | $2,452 | $48,460 |
| 2022 | -- | $48,460 |
| 2021 | $2,077 +4.6% | $48,460 +3.8% |
| 2020 | $1,987 | $46,670 |
| 2019 | $1,987 -1.2% | $46,670 |
| 2018 | $2,012 | $46,670 |
| 2017 | $2,012 +3.4% | $46,670 |
| 2016 | $1,946 | $46,670 +8% |
| 2015 | $1,946 +6% | $43,220 +658.2% |
| 2014 | $1,837 +582.8% | $5,700 |
| 2013 | $269 | $5,700 |
| 2012 | -- | $5,700 |
| 2011 | -- | $5,700 -5% |
| 2010 | -- | $6,000 |
| 2009 | -- | $6,000 +5900% |
| 2008 | -- | $100 |
Find assessor info on the county website
Monthly payment
Est. payment
Payment breakdown
Explore the cost of this home by adjusting the details. Changes won't be saved.Climate risks
Neighborhood: 72007
Nearby schools
GreatSchools rating
- 7/10Cabot Middle School NorthGrades: 5-6Distance: 0.9 mi
- 8/10Cabot Junior High NorthGrades: 7-8Distance: 1.4 mi
- 8/10Cabot High SchoolGrades: 9-12Distance: 1.7 mi
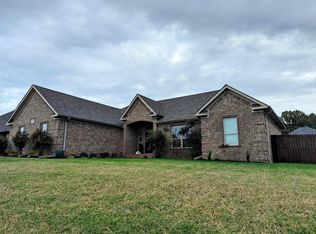
- $294,0004 bd2 ba1.8k sqft171 Crystal Lake Rd, Austin, AR 72007Sold
- $311,100-- bd2 ba1.9k sqft175 Crystal Lake Rd, Austin, AR 72007Off Market
- $339,9004 bd2 ba2.1k sqft106 Hudson Branch Dr, Austin, AR 72007Off Market

- $317,0004 bd2 ba2k sqft108 Hudson Branch Dr, Austin, AR 72007Off Market

- $408,7004 bd2 ba2.5k sqft104 Hudson Branch Dr, Austin, AR 72007Off Market
- $328,5003 bd2 ba1.9k sqft169 Crystal Lake Rd, Austin, AR 72007Off Market
- $335,0003 bd2 ba2.2k sqft177 Crystal Lake Rd, Austin, AR 72007Off Market
- $373,600-- bd2 ba2.2k sqft174 Crystal Lake Rd, Austin, AR 72007Off Market
A local agent can set up tours, give advice and negotiate with sellers.
A local lender can help you make sure your offer is ready when you are.
Similar homes
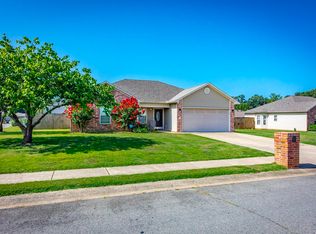
- $230,0003 bd2 ba1.3k sqft19 Seminole Cir, Austin, AR 72007For Sale
 MLS ID #26029756, Jody Huffmaster, RE/MAX Encore. CARMLS
 - $250,0003 bd2 ba1.5k sqft85 Smarty Jones Cir, Austin, AR 72007For Sale
 MLS ID #26029729, Denise Wilson, LPT Realty. CARMLS
 - $299,9004 bd2 ba1.7k sqft37 Fletcher Dr, Austin, AR 72007For Sale
 MLS ID #26026209, Stacy O'Gary, RE/MAX Encore. CARMLS
 - $425,0004 bd3 ba2.7k sqft19 Cumberland Dr, Cabot, AR 72023For Sale
 MLS ID #26029062, Jon Bloomberg, Crye-Leike REALTORS Cabot Branch. CARMLS
 - $274,9993 bd2 ba1.6k sqft10 Mallard Cv, Austin, AR 72007For SaleMLS ID #26028492, Nicole Hynes, PorchLight Realty. CARMLS
- $386,0004 bd2 ba2.3k sqft226 Jackson Park Cv, Cabot, AR 72023For SaleMLS ID #26027012, LuAnn Campbell, Crye-Leike REALTORS Cabot Branch. CARMLS
- $295,0004 bd2 ba1.7k sqft26 Huntington Dr, Austin, AR 72007For SaleMLS ID #26020799, Christen Schellenberg, Venture Realty Group - Cabot. CARMLS
- $434,9004 bd3 ba2.3k sqft174 Mountain Ranch Blvd, Austin, AR 72007For SaleMLS ID #26023769, Robert Massingill Jr., Blair & Co. Realtors. CARMLS
- $390,0004 bd3 ba2.1k sqft1590 Alamosa Dr, Cabot, AR 72023For SaleMLS ID #26020772, Tami Davis, PorchLight Realty. CARMLS
- $389,9004 bd4 ba2.4k sqft1565 Marquee Cir, Cabot, AR 72023For SaleMLS ID #26017563, Mandy Knaack, PorchLight Realty. CARMLS
- $375,0005 bd3 ba2.3k sqft1104 Aberdour Dr, Cabot, AR 72023For SaleMLS ID #26023818, Kc Rose, PorchLight Realty. CARMLS
- $355,0003 bd3 ba2.6k sqft42 Pine Terrace Dr, Cabot, AR 72023For SaleMLS ID #26018733, Regina E Thompson, RE/MAX Encore. CARMLS
- $225,0004 bd2 ba1.8k sqft69 Dunnaway Dr, Austin, AR 72007For SaleMLS ID #26028382, Keaton Bell, Back Porch Realty. CARMLS
- $405,0004 bd2 ba2.4k sqft55 Mount Tabor Rd W, Cabot, AR 72023For SaleMLS ID #26021247, Kristie A Webb, Crye*Leike Brock Real Estate. CARMLS
- $379,9003 bd2 ba2.3k sqft13 Sawgrass St, Cabot, AR 72023For SaleMLS ID #26016637, Brooke Wilson, PorchLight Realty. CARMLS
- $319,9003 bd2 ba2k sqft35 Applewood Dr, Cabot, AR 72023For SaleMLS ID #26029046, Emily Long, Homeward Realty. CARMLS
- $255,0003 bd2 ba1.4k sqft203 Creek View Dr, Austin, AR 72007For SaleMLS ID #26026800, Tami Davis, PorchLight Realty. CARMLS
- $399,9004 bd3 ba2.7k sqft34 Cypress Creek Dr, Cabot, AR 72023For SaleMLS ID #26022433, Ashley Yang, Keller Williams Realty. CARMLS
- $324,9003 bd2 ba1.9k sqft221 Jackson Park Cv, Cabot, AR 72023For SaleMLS ID #26026915, Samantha Yamber, Venture Realty Group - Cabot. CARMLS
- $215,0003 bd2 ba1.2k sqft227 Plum Dr, Austin, AR 72007For SaleMLS ID #26022801, Tami Davis, PorchLight Realty. CARMLS
