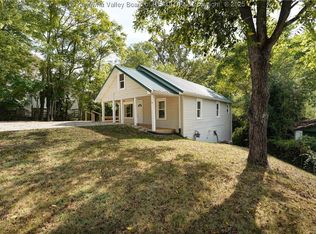
Looking for a home where comfort & privacy meet convenience? You've found it tucked just minutes from downtown Charleston, off the Mink Shoals exit, at 173 Dutch Road, with spacious living inside & outside. Offering 3 bedrooms, 2 full baths, both updated; complete kitchen update; new windows; whole-house generator; new roof & gutters; tankless hot water system; newer HVAC w/warranty; new washer & dryer set; main & lower level gas log fireplaces; an open & a covered deck; multiple storage areas...everything is ready for you to make your move today.
For sale
$209,000
173 Dutch Rd, Charleston, WV 25302
3beds
1,991sqft
Single Family Residence
Built in 1941
-- sqft lot
$203,700 Zestimate®
$105/sqft
$-- HOA
What's special
Tankless hot water systemCovered deckComplete kitchen updateNew roof and guttersNew windowsMultiple storage areas
- 38 days
- 867
- 66
Zillow last checked:
Listing updated:
Listed by:
Valerie George Ellis,
Better Homes and Gardens Real Estate Central 304-201-7653
Source: KVBR,MLS#: 284771
Originating MLS: Kanawha Valley Board of REALTORS
Facts & features
Interior
Bedrooms & bathrooms
- Bedrooms: 3
- Bathrooms: 2
- Full bathrooms: 2
Primary bedroom
- Description: Primary Bedroom
- Level: Main
- Dimensions: 12.00x11.02
Bedroom 2
- Description: Bedroom 2
- Level: Main
- Dimensions: 11.02x11.01
Bedroom 3
- Description: Bedroom 3
- Level: Upper
- Dimensions: 27.01x09.07
Den
- Description: Den
- Level: Lower
- Dimensions: 13.00x08.08
Dining room
- Description: Dining Room
- Level: Main
- Dimensions: 11.05x08.08
Kitchen
- Description: Kitchen
- Level: Main
- Dimensions: 10.07x08.02
Living room
- Description: Living Room
- Level: Main
- Dimensions: 19.04x12.06
Recreation
- Description: Rec Room
- Level: Lower
- Dimensions: 23.05x17.02
Utility room
- Description: Utility Room
- Level: Lower
- Dimensions: 06.03x05.00
Heating
- Forced Air, Gas
Cooling
- Central Air, Window Unit(s)
Appliances
- Included: Electric Range, Disposal, Microwave, Refrigerator
Features
- Fireplace, Country Kitchen, Cable TV
- Flooring: Carpet, Hardwood, Laminate, Tile
- Windows: Insulated Windows
- Basement: Full
- Number of fireplaces: 2
- Fireplace features: Insert
Interior area
- Total interior livable area: 1,991 sqft
Property
Parking
- Parking features: Carport
- Has carport: Yes
Features
- Patio & porch: Deck, Porch
- Exterior features: Deck, Porch
Lot
- Dimensions: 62 x 63 x 193 x 189
Details
- Parcel number: 15035D001900000000
Construction
Type & style
- Home type: SingleFamily
- Architectural style: Raised Ranch
- Property subtype: Single Family Residence
Materials
- Block, Drywall, Stone
- Roof: Composition,Shingle
Condition
- Year built: 1941
Utilities & green energy
- Sewer: Public Sewer
- Water: Public
Community & HOA
Community
- Security: Smoke Detector(s)
HOA
- Has HOA: No
Location
- Region: Charleston
Financial & listing details
- Price per square foot: $105/sqft
- Tax assessed value: $101,500
- Annual tax amount: $818
- Date on market: 7/30/2026
- Cumulative days on market: 18 days
Estimated market value
$203,700
$194,000 - $214,000
$1,719/mo
Price history
| Date | Event | Price |
|---|---|---|
| 9/2/2026 | Listed for sale | $209,000$105/sqft |
Source: | ||
| 8/12/2026 | Pending sale | $209,000$105/sqft |
Source: | ||
| 7/30/2026 | Listed for sale | $209,000+242.6%$105/sqft |
Source: | ||
| 8/15/1994 | Sold | $61,000$31/sqft |
Source: Agent Provided Report a problem | ||
Public tax history
| Year | Property taxes | Tax assessment |
|---|---|---|
| 2025 | $767 | $60,900 |
| 2024 | $767 +5.1% | $60,900 +5.1% |
| 2023 | $730 | $57,960 +5.3% |
| 2022 | -- | $55,020 +9.2% |
| 2021 | -- | $50,400 +1.6% |
| 2020 | -- | $49,620 |
| 2019 | $625 +12.5% | $49,620 |
| 2018 | $556 +4.6% | $49,620 +4.8% |
| 2017 | $531 -0.2% | $47,340 |
| 2016 | $532 +100% | $47,340 |
| 2015 | $266 -48.5% | $47,340 +1% |
| 2014 | $517 +6% | $46,860 +1% |
| 2013 | $488 | $46,380 +5.5% |
| 2012 | $488 +8.8% | $43,980 +11.7% |
| 2011 | $449 +0.2% | $39,360 +0.6% |
| 2010 | $448 -3.8% | $39,120 -1.1% |
| 2009 | $466 -1.2% | $39,540 |
| 2008 | $471 +13.2% | $39,540 +12.5% |
| 2007 | $416 +12% | $35,160 +13.6% |
| 2006 | $372 +0.3% | $30,960 +0.2% |
| 2005 | $371 | $30,900 +0.6% |
| 2004 | -- | $30,720 |
| 2003 | -- | $30,720 |
| 2002 | -- | $30,720 +29.9% |
| 2001 | -- | $23,640 |
Find assessor info on the county website
Monthly payment
Est. payment
Payment breakdown
Explore the cost of this home by adjusting the details. Changes won't be saved.Climate risks
Neighborhood: 25302
Nearby schools
Schools provided by the listing agent
- Elementary: Shoals
- Middle: Elkview
- High: Herbert Hoover
Source: KVBR. This data may not be complete. We recommend contacting the local school district to confirm school assignments for this home.