Welcome to 173 Golf Course Road, an exceptional family home in the heart of Conestogo, offering over 5,000 sq. ft. of finished living space and a lifestyle that feels more like a private resort than a residence. Known for its small-town charm, strong sense of community, and picturesque surroundings, Conestogo is cherished by residents while remaining just minutes from all of Waterloo’s amenities. Designed for both everyday living and effortless entertaining, the main floor features a gourmet kitchen that opens seamlessly to an expansive family room, along with formal living and dining rooms and a private home office. Upstairs, you'll find four spacious bedrooms, including a luxurious primary suite with a custom walk-in closet and spa-inspired ensuite with heated floors. A second bedroom offers a private ensuite, while two additional bedrooms share a beautifully appointed main bath. The fully finished lower level adds exceptional versatility with a fifth bedroom, recreation room, dedicated gym, and a spectacular home theatre/media room complete with projector, screen, and built-in speakers. Step outside to the showstopping backyard—a completely private, resort-inspired oasis designed for year-round enjoyment. Enjoy the large saltwater in-ground pool, unwind in the hot tub, rinse off in the outdoor shower, or entertain in style with the built-in BBQ, outdoor cooking station, and outdoor bar. Multiple outdoor living spaces create the perfect setting for family gatherings and summer entertaining. The property also features a four-season floodlit sport court for basketball, pickleball, and winter hockey, along with a pergola-covered seating area, fenced garden, and shed. Just steps from Conestoga Golf & Country Club, this extraordinary property combines luxury, recreation, and an unbeatable community setting. A rare opportunity to enjoy resort-style living in one of Waterloo Region’s most desirable villages.
Sold for $1,865,000
C$1,865,000
173 Golf Course Rd, Woolwich, ON N0B 1N0
5beds
3,625sqft
Single Family Residence, Residential
Built in 1991
0.47 Acres Lot
$-- Zestimate®
C$514/sqft
C$4,843 Estimated rent
Home value
Not available
Estimated sales range
Not available
Not available
Owner options
List your home for rent
C$4,843/mo
Rent Zestimate®
Find your next renter with Zillow Rental Manager. Plus, with online applications, you can quickly screen prospective tenants – for free.
C$4,843/mo
Rent Zestimate®
Refinance and save
C$7,885/mo
Est. payment
Refinancing to a lower rate could help reduce your monthly payments and save thousands over the life of the loan.
C$7,885/mo
Est. payment
Explore your selling options
Work with a Zillow partner agent
Leverage their expertise and Zillow's premium Showcase listings to get your home seen by more buyers.
Get startedList with your own agent
Get your home in front of millions of buyers by listing it on Zillow.
Learn how to do itSell it yourself
Take full control of how buyers see your home on Zillow by listing For Sale by Owner (FSBO).
List your homeWhat's special
Gourmet kitchenPrivate home officeFour spacious bedroomsLuxurious primary suiteCustom walk-in closetBeautifully appointed main bathFully finished lower level
Zillow last checked:
Listing updated:
Listed by:
Kevin Jones, Salesperson,
RE/MAX TWIN CITY REALTY INC.
Source: ITSO,MLS®#: 40828982Originating MLS®#: Cornerstone Association of REALTORS®
Facts & features
Interior
Bedrooms & bathrooms
- Bedrooms: 5
- Bathrooms: 5
- Full bathrooms: 4
- 1/2 bathrooms: 1
- Main level bathrooms: 1
Other
- Features: Fireplace, Walk-in Closet, Wall-to-Wall Closet
- Level: Second
Bedroom
- Level: Second
Bedroom
- Level: Second
Bedroom
- Level: Second
Bedroom
- Level: Basement
Bathroom
- Features: 2-Piece
- Level: Main
Bathroom
- Features: 3-Piece, Ensuite
- Level: Second
Bathroom
- Features: 5+ Piece
- Level: Second
Bathroom
- Features: 3-Piece, Heated Floor
- Level: Basement
Other
- Features: 5+ Piece, Heated Floor
- Level: Second
Other
- Level: Basement
Dining room
- Level: Main
Family room
- Level: Main
Foyer
- Features: Heated Floor
- Level: Main
Gym
- Level: Basement
Kitchen
- Features: Heated Floor
- Level: Main
Laundry
- Level: Main
Living room
- Level: Main
Media room
- Level: Basement
Office
- Level: Main
Recreation room
- Features: Fireplace
- Level: Basement
Storage
- Level: Basement
Utility room
- Level: Basement
Heating
- Forced Air, Natural Gas
Cooling
- Central Air
Appliances
- Included: Bar Fridge, Water Heater, Water Softener, Built-in Microwave, Dishwasher, Dryer, Gas Oven/Range, Range Hood, Refrigerator, Washer, Wine Cooler
- Laundry: Laundry Room, Main Level
Features
- Auto Garage Door Remote(s), Built-In Appliances, Work Bench
- Windows: Window Coverings
- Basement: Walk-Up Access,Full,Finished
- Number of fireplaces: 3
- Fireplace features: Electric, Gas
Interior area
- Total structure area: 5,245
- Total interior livable area: 3,625 sqft
- Finished area above ground: 3,625
- Finished area below ground: 1,620
Property
Parking
- Total spaces: 6
- Parking features: Attached Garage, Private Drive Double Wide
- Attached garage spaces: 2
- Uncovered spaces: 4
Features
- Stories: 2
- Patio & porch: Deck, Patio
- Exterior features: Lawn Sprinkler System, Lighting, Other
- Has private pool: Yes
- Pool features: In Ground, Outdoor Pool, Salt Water
- Has spa: Yes
- Spa features: Hot Tub, Heated
- Fencing: Full
- Frontage type: East
- Frontage length: 130.46
Lot
- Size: 0.47 Acres
- Dimensions: 130.46 x 168.92
- Features: Urban, Near Golf Course, Landscaped, Schools
- Topography: Flat
Details
- Additional structures: Gazebo, Shed(s)
- Parcel number: 222400254
- Zoning: R1
- Other equipment: Hot Tub Equipment, Pool Equipment
Construction
Type & style
- Home type: SingleFamily
- Property subtype: Single Family Residence, Residential
Materials
- Brick
- Foundation: Poured Concrete
- Roof: Asphalt Shing
Condition
- 31-50 Years
- New construction: No
- Year built: 1991
Utilities & green energy
- Sewer: Septic Tank
- Water: Community Well
- Utilities for property: Cable Connected, Cell Service, Electricity Connected, Garbage/Sanitary Collection, Natural Gas Connected, Recycling Pickup, Phone Connected
Community & HOA
Location
- Region: Woolwich
Financial & listing details
- Price per square foot: C$514/sqft
- Annual tax amount: C$11,410
- Date on market: 5/28/2026
- Inclusions: Built-in Microwave, Dishwasher, Dryer, Gas Oven/Range, Hot Tub, Hot Tub Equipment, Pool Equipment, Range Hood, Refrigerator, Washer, Window Coverings, Wine Cooler, Bar Fridge. Speakers, Projector And Screen In Media Room. Water Softener. Bbq And Fridge On Deck In Backyard.
- Electric utility on property: Yes
Price history
| Date | Event | Price |
|---|---|---|
| 8/31/2026 | Sold | C$1,865,000C$514/sqft |
Source: ITSO #40828982 Report a problem | ||
Public tax history
Tax history is unavailable.
Neighborhood: N0B
Nearby homes
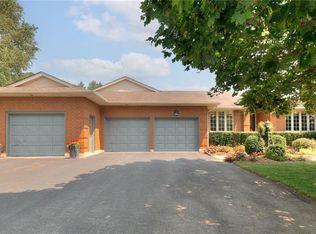
- C$1,325,0005 bd3 ba2.3k sqft189 Golf Course Rd, Woolwich, ON N0B1N0Sold
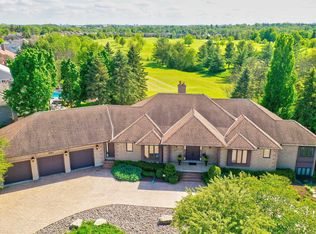
- C$--4 bd5 ba-- sqft231 Golf Course Rd, Woolwich, ON N0B1N0Off Market
- C$3,399,0004 bd4 ba2.5k sqft62 River Run Pl, Woolwich, ON N0B1N0For Sale

- C$897,0003 bd3 ba-- sqft31 Zaduk Ct, Woolwich, ON N0B1N0For Sale
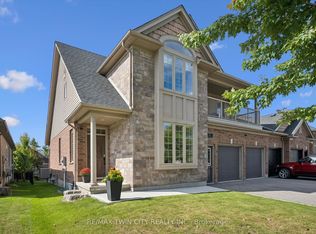
- C$1,900,0004 bd4 ba2.7k sqft306 Golf Course Rd, Woolwich, ON N0B1N0For Sale
- C$900,0001.25 acres1642 Sawmill Rd, Woolwich, ON N2J4G8Sold
- C$799,0003 bd1 ba1.1k sqft48 Misty River Dr, Woolwich, ON N0B1N0For Sale
- C$850,0000.33 acres21A Misty River Dr, Woolwich, ON N0B1N0Lot/Land
Nearby schools
GreatSchools rating
No schools nearby
We couldn't find any schools near this home.
Schools provided by the listing agent
- Elementary: Conestoga Ps, St. Boniface
- High: St. Davids Css, Elmira Dss
Source: ITSO. This data may not be complete. We recommend contacting the local school district to confirm school assignments for this home.
- Ontario
- Waterloo Regional Municipality
- Woolwich
- N0B 1N0
- 173 Golf Course Rd
