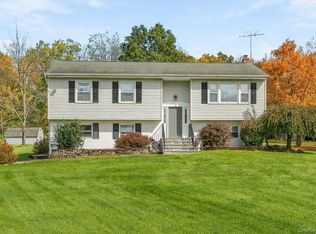
A rare opportunity in the Goshen School District! Set well back from the road on over 5 private acres, this 4-bedroom, 2.5-bath Colonial has been owned by the same family for 40 years and was built by its original owners. Surrounded by mature trees, open lawn and neighboring horse farms, the property offers a peaceful country setting with plenty of room to make it your own. Inside, the home features a traditional floor plan with generously sized living spaces, including a bright living room, dining area and a spacious wood-paneled room with access to the rear deck. Solar panels add another practical feature. Outside is where the possibilities really open up. The expansive level property offers room for gardening, outdoor recreation, or potentially horses, while the large pole barn provides tremendous flexibility for storage, a workshop, equipment, hobbies or a car collection. With over five acres, privacy and a desirable rural location, this is a property with space, versatility and tremendous potential. Bring your ideas and create the country home you’ve been looking for—all within the Goshen School District.
For sale
$599,900
173 Hasbrouck Road, Goshen, NY 10924
4beds
2,235sqft
Single Family Residence, Residential
Built in 1986
5.3 Acres Lot
$-- Zestimate®
$268/sqft
$-- HOA
What's special
Solar panelsTraditional floor planSurrounded by mature treesOpen lawnDining areaExpansive level propertyGenerously sized living spaces
- 24 days
- 2,112
- 161
Likely to sell faster than
Zillow last checked:
Listing updated:
Listed by:
RE/MAX Benchmark Realty Group 845-341-0004,
Patricia M Sassi 845-800-3937
Source: OneKey® MLS as distributed by MLS GRID,MLS#: 1054403
Facts & features
Interior
Bedrooms & bathrooms
- Bedrooms: 4
- Bathrooms: 3
- Full bathrooms: 2
- 1/2 bathrooms: 1
Heating
- Baseboard, Hot Water, Oil
Cooling
- None
Appliances
- Included: Dishwasher, Dryer, Electric Range, Refrigerator, Washer, Indirect Water Heater, Water Softener Owned
- Laundry: Washer/Dryer Hookup, In Hall, Laundry Room
Features
- Ceiling Fan(s), Eat-in Kitchen, Entrance Foyer, Formal Dining, Original Details, Pantry, Primary Bathroom
- Flooring: Carpet, Laminate
- Basement: Full,Unfinished
- Attic: Scuttle
- Has fireplace: No
Interior area
- Total structure area: 2,235
- Total interior livable area: 2,235 sqft
Property
Parking
- Total spaces: 2
- Parking features: Driveway, Garage
- Garage spaces: 2
- Has uncovered spaces: Yes
Features
- Levels: Two
- Patio & porch: Deck
- Exterior features: Mailbox
Lot
- Size: 5.3 Acres
- Features: Back Yard, Front Yard, Level
- Residential vegetation: Partially Wooded
Details
- Additional structures: Barn(s), Outbuilding
- Parcel number: 3330890040000001055.0000000
- Special conditions: None
Construction
Type & style
- Home type: SingleFamily
- Architectural style: Colonial
- Property subtype: Single Family Residence, Residential
Materials
- Block, Frame
- Foundation: Block
Condition
- Actual
- Year built: 1986
- Major remodel year: 1986
Utilities & green energy
- Sewer: Septic Tank
- Water: Well
- Utilities for property: See Remarks
Green energy
- Energy generation: Solar
Community & HOA
HOA
- Has HOA: No
Location
- Region: Goshen
Financial & listing details
- Price per square foot: $268/sqft
- Tax assessed value: $233,250
- Annual tax amount: $12,899
- Date on market: 9/24/2026
- Cumulative days on market: 25 days
- Listing agreement: Exclusive Right To Sell
Estimated market value
Not available
Estimated sales range
Not available
$3,774/mo
Price history
| Date | Event | Price |
|---|---|---|
| 9/24/2026 | Listed for sale | $599,900$268/sqft |
Source:  OneKey® MLS as distributed by MLS GRID #1054403 Report a problem OneKey® MLS as distributed by MLS GRID #1054403 Report a problem | ||
Public tax history
| Year | Property taxes | Tax assessment |
|---|---|---|
| 2025 | -- | $233,250 |
| 2024 | -- | $233,250 |
| 2023 | -- | $233,250 |
| 2022 | -- | $233,250 |
| 2021 | -- | $233,250 |
| 2020 | -- | $233,250 |
| 2019 | -- | $233,250 |
| 2018 | -- | $233,250 -4.1% |
| 2017 | $11,547 | $243,250 |
| 2016 | -- | $243,250 |
| 2015 | -- | $243,250 +1.4% |
| 2014 | -- | $239,900 |
| 2013 | -- | $239,900 |
| 2012 | -- | $239,900 |
| 2011 | -- | $239,900 |
| 2010 | -- | $239,900 |
| 2009 | -- | $239,900 -4% |
| 2007 | -- | $250,000 |
| 2006 | -- | $250,000 |
| 2005 | -- | $250,000 |
| 2004 | -- | $250,000 |
| 2002 | -- | $250,000 |
| 2001 | -- | $250,000 |
| 2000 | -- | $250,000 |
Find assessor info on the county website
Monthly payment
Climate risks
Neighborhood: 10924
Nearby schools
Schools provided by the listing agent
- Elementary: Goshen Intermediate
- Middle: C J Hooker Middle School
- High: Goshen Central High School
Source: OneKey® MLS as distributed by MLS GRID. This data may not be complete. We recommend contacting the local school district to confirm school assignments for this home.
Similar homes
- $584,0004 bd3 ba2.9k sqft243 Hill Road, Goshen, NY 10924For Sale
 MLS ID #1053235, Pedro Garcia, Listing by: Curasi Realty, Inc.. OneKey® MLS as distributed by MLS GRID
 - $599,0005 bd3 ba1.8k sqft1 Timberly Drive, Goshen, NY 10924For Sale
 MLS ID #1053075, Michael Asaad, Listing by: Absolute Real Estate of NY Inc. OneKey® MLS as distributed by MLS GRID
 - $540,0003 bd2 ba1.6k sqft129 Gate Schoolhouse Road, New Hampton, NY 10958For Sale
 MLS ID #1061592, Linda A Clark, Listing by: Hudson Valley Griffith. OneKey® MLS as distributed by MLS GRID
 - $599,9993 bd3 ba2k sqft119 Scotchtown Avenue, Goshen, NY 10924For Sale
 MLS ID #1035987, Jasper Champagne, Listing by: eXp Realty. OneKey® MLS as distributed by MLS GRID
 - $623,0003 bd2 ba2.6k sqft180 N Church Street, Goshen, NY 10924For SaleMLS ID #1053924, John R Olivero, Listing by: Keller Williams Realty. OneKey® MLS as distributed by MLS GRID
- $599,0004 bd5 ba3.3k sqft111 Ayr Road, Chester, NY 10918For SaleMLS ID #1049653, Victoria Fini, Listing by: Curasi Realty, Inc.. OneKey® MLS as distributed by MLS GRID
- $559,0004 bd3 ba3.1k sqft164 Greenwich Avenue, Goshen, NY 10924For SaleMLS ID #1056172, John R Olivero, Listing by: Keller Williams Realty. OneKey® MLS as distributed by MLS GRID
- $770,0004 bd4 ba2.6k sqft110 Owens Road, Goshen, NY 10924For SaleMLS ID #1052183, Jacqueline A Siracuse, Listing by: Absolute Real Estate of NY Inc. OneKey® MLS as distributed by MLS GRID
- $399,9994 bd2 ba1.8k sqft4 Walnut Court, Goshen, NY 10924For SaleMLS ID #1063268, Jordan Childs, Listing by: Keller Williams Realty. OneKey® MLS as distributed by MLS GRID
- $539,0003 bd2 ba2k sqft225 Knoell Road, Goshen, NY 10924For SaleMLS ID #1029716, Li Yan Xiao, Listing by: BHHS Hudson Valley Properties. OneKey® MLS as distributed by MLS GRID
- $765,0004 bd3 ba2.4k sqft317 Arcadia Road, Goshen, NY 10924For SaleMLS ID #1053552, Derek J. Greene, Listing by: Greene Realty Group. OneKey® MLS as distributed by MLS GRID
- $619,9993 bd3 ba2.9k sqft3561 Rte 94, Chester, NY 10918For SaleMLS ID #1041906, Gina Dudgeon, Listing by: Howard Hanna Rand Realty. OneKey® MLS as distributed by MLS GRID
- $605,0003 bd2 ba1.8k sqft412 Laroe Road, Chester, NY 10918For SaleMLS ID #1035387, Nathalie M Sessoms, Listing by: Howard Hanna Rand Realty. OneKey® MLS as distributed by MLS GRID
- $574,9003 bd3 ba2.1k sqft8 Nelson Street, Goshen, NY 10924For SaleMLS ID #1032819, Brian J Caplicki, Listing by: KW Hudson Valley United. OneKey® MLS as distributed by MLS GRID
- $499,0004 bd2 ba1.9k sqft5 Walnut Court, Goshen, NY 10924For SaleMLS ID #963560, Pamela Burns, Listing by: Corcoran Legends Realty. OneKey® MLS as distributed by MLS GRID
- $820,0004 bd3 ba2.3k sqft77 Houston Road, Goshen, NY 10924For SaleMLS ID #1037841, Rafael Luciano, Listing by: Luciano Rios Property Grp, Inc. OneKey® MLS as distributed by MLS GRID
- $549,9003 bd3 ba1.9k sqft91 Tuthill Road, Blooming Grove, NY 10914For SaleMLS ID #1050838, Celina I Rofer, Listing by: Howard Hanna Rand Realty. OneKey® MLS as distributed by MLS GRID
- $775,0004 bd3 ba2.7k sqft5 Spruce Hill Lane, Goshen, NY 10924For SaleMLS ID #1043187, Daniel J. Di Dio, Listing by: Cronin & Company Real Estate. OneKey® MLS as distributed by MLS GRID
- $729,0003 bd2 ba1.1k sqft200 Conklingtown Road, Goshen, NY 10924For SaleMLS ID #1000742, Vincent O'Brien, Listing by: Davis R Chant Real Estate Inc.. OneKey® MLS as distributed by MLS GRID
- $735,0005 bd4 ba3.3k sqft315 Arcadia Road, Goshen, NY 10924For SaleMLS ID #970632, Jin Pang, Listing by: Panorama Realty. OneKey® MLS as distributed by MLS GRID
