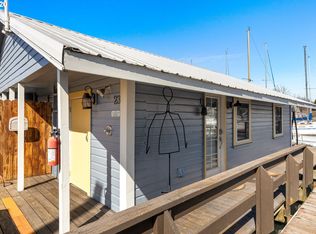
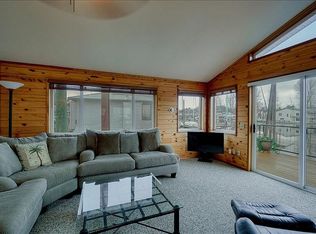
Live Your Best Portland Summer—Right on the Water.Welcome to life on the river, where every day feels like a getaway. This beautifully updated floating home offers the perfect blend of comfort, charm, and waterfront living—complete with a rare wide slip and open river views toward The Island Cafe.Imagine summer days spent boating to nearby restaurants and cafés, paddleboarding from your doorstep, and soaking up the sun from one of two spacious decks. With a 36' wide dock, there’s room for your boat, jet ski, and all your water toys—making it effortless to embrace the best of Portland’s river lifestyle.Inside, the home is warm and inviting with a remodeled kitchen featuring granite countertops, abundant cabinetry, and an eat-in bar—ideal for cooking and entertaining. The main-level primary suite offers easy living, while additional bedrooms provide space for guests, hobbies, or work-from-home.From magical sunrises and sunsets to watching wildlife drift by—otters, herons, even the occasional sea lion—every moment here feels special. In the cooler months, enjoy front-row seats to the Christmas Ships Parade; in summer, take in the lively boat activity and community events.Located in the welcoming Bridgeton neighborhood, known for its strong sense of community, shared gatherings, and easy access to nearby golf clubs, shops, and dining. Bike routes and green spaces are just moments away.No HOA, just a monthly slip fee covering water, sewer, and garbage. Two dedicated parking spaces included.This is more than a home—it’s a lifestyle. Come experience your own slice of riverfront paradise.
318 days
|
577
|
33
|
Zillow last checked:
Listing updated:
Listed by:
Barbara Neidig503-515-4222,
Windermere Realty Trust
Source: RMLS (OR),MLS#: 668326506
Facts & features
Interior
Bedrooms & bathrooms
Bedrooms: 3
Bathrooms: 2
Full bathrooms: 2
Main level bathrooms: 1
Rooms
Room types: Office, Den, Laundry, Bedroom 2, Bedroom 3, Dining Room, Family Room, Kitchen, Living Room, Primary Bedroom
Primary bedroom
Features: Closet, Wood Floors
Level: Main
Area: 210
Dimensions: 15 x 14
Bedroom 2
Features: Vinyl Floor
Level: Upper
Area: 208
Dimensions: 16 x 13
Bedroom 3
Features: Walkin Closet
Level: Upper
Area: 187
Dimensions: 17 x 11
Dining room
Features: French Doors
Level: Main
Area: 64
Dimensions: 8 x 8
Family room
Level: Upper
Kitchen
Features: Builtin Range, Dishwasher, Eat Bar, Builtin Oven, Closet, Granite
Level: Main
Area: 153
Width: 9
Living room
Level: Main
Area: 225
Dimensions: 15 x 15
Office
Level: Upper
Area: 90
Dimensions: 10 x 9
Heating
Forced Air, Heat Pump
Cooling
Heat Pump
Appliances
Included: Built In Oven, Built-In Range, Dishwasher, Down Draft, Free-Standing Refrigerator, Gas Appliances, Plumbed For Ice Maker, Washer/Dryer, Gas Water Heater, Tankless Water Heater
Laundry: Laundry Room
Features
Granite, High Ceilings, Sound System, Walk-In Closet(s), Eat Bar, Closet, Pantry
Flooring: Engineered Hardwood, Vinyl, Wood
Doors: French Doors
Windows: Double Pane Windows, Vinyl Frames
Number of fireplaces: 1
Fireplace features: Gas
Interior area
Total structure area: 1,919
Total interior livable area: 1,919 sqft
Property
Parking
Parking features: Off Street, Parking Pad
Has uncovered spaces: Yes
Accessibility
Accessibility features: Main Floor Bedroom Bath, Accessibility
Explore the cost of this home by adjusting the details. Changes won't be saved.
Principal & interest
$1,547
Mortgage insurance
$0
Property taxes
$170
Home insurance
$105
HOA fees
$0
Utilities
Not included
All calculations are estimates and provided by Zillow, Inc. for informational purposes only. Actual amounts may vary.
HOA fees may include property taxes on listings classified as Co-Ops. Contact the listing agent and/or owner for fee details.
Mortgage interest rates are dependent on a number of factors, including credit score, down payment, and repayment length. Interest rate data provided by Zillow Group Marketplace, Inc. as of 1/1/1970 from various mortgage lenders with which we have lead or other similar arrangements; the Estimated Payment is an average of those rates.
See how much you could borrow to make a competitive offer.