DOWNSIZE TO ONE-LEVEL LIVING IN WILLOW LAKE ESTATES | 55+ COMMUNITY IN ELGIN | Built in 2016, this move-in-ready 3 bedroom, 2 bath ranch gives you 1,456 square feet of living space with NO INTERIOR STAIRS, wide interior doorways and an open, bright floor plan. There is room to downsize without feeling cramped, with space for overnight guests, hobbies, crafts or a home office. | SPACIOUS KITCHEN & DINING AREA | Generous cabinet and counter space, all appliances included, walk-in closets and a full-size laundry closet make everyday living practical. Outside, a covered carport, 3-CAR-DEEP DRIVEWAY and separate storage shed provide additional parking and storage. | CHANNEL-SIDE SETTING | Step outside to water and nature views from this premium channel location, with the clubhouse and heated outdoor pool conveniently nearby. | MORE THAN A HOME - ENJOY THE COMMUNITY | Willow Lake Estates residents have access to stocked fishing lakes, a heated outdoor pool with bathhouse, clubhouse amenities, shuffleboard, horseshoe pits, walking areas and nearby access to the Illinois Prairie Path across the Fox River. Lawn care and snow removal are included, giving you less exterior maintenance to manage whether you stay close to home or travel seasonally. | CLOSE TO THE PLACES YOU USE | Advocate Sherman Hospital, shopping, dining, I-90, downtown Elgin, parks and Grand Victoria Casino are nearby, with O'Hare International Airport approximately 35-40 minutes away. | CURRENT MARKET LOT RENT IS $1,331 PER MONTH. | Whether you're searching for 55+ housing in Elgin, an active adult community, a one-level home for yourself, or helping a parent explore low-maintenance housing options, come see what Willow Lake Estates and this spacious ranch have to offer.
Active
$86,000
173 Northshore Rd, Elgin, IL 60123
3beds
--sqft
Manufactured Home, Single Family Residence
Built in 2016
-- sqft lot
$-- Zestimate®
$--/sqft
$-- HOA
What's special
Channel-side settingClubhouse amenitiesWide interior doorwaysOpen bright floor planCovered carportAll appliances includedSeparate storage shed
- --
- 454
- views
- 19
- saves
Zillow last checked:
Listing updated:
Listed by:
Victoria Suthers 847-494-0257,
Keller Williams Success Realty
Source: MRED as distributed by MLS GRID,MLS#: 12744800
Facts & features
Interior
Bedrooms & bathrooms
- Bedrooms: 3
- Bathrooms: 2
- Full bathrooms: 2
Rooms
- Room types: No additional rooms
Primary bedroom
- Features: Flooring (Carpet), Window Treatments (Blinds), Bathroom (Full, Double Sink, Shower Only)
- Level: Main
- Area: 156 Square Feet
- Dimensions: 13X12
Bedroom 2
- Features: Flooring (Carpet), Window Treatments (Blinds)
- Level: Main
- Area: 130 Square Feet
- Dimensions: 13X10
Bedroom 3
- Features: Flooring (Carpet), Window Treatments (Blinds)
- Level: Main
- Area: 130 Square Feet
- Dimensions: 13X10
Dining room
- Features: Flooring (Wood Laminate), Window Treatments (Blinds)
- Level: Main
- Area: 130 Square Feet
- Dimensions: 13X10
Kitchen
- Features: Kitchen (Eating Area-Table Space, SolidSurfaceCounter, Updated Kitchen), Flooring (Wood Laminate), Window Treatments (Blinds)
- Level: Main
- Area: 144 Square Feet
- Dimensions: 16X09
Laundry
- Features: Flooring (Wood Laminate)
- Level: Main
- Area: 27 Square Feet
- Dimensions: 09x03
Living room
- Features: Flooring (Carpet), Window Treatments (Blinds)
- Level: Main
- Area: 255 Square Feet
- Dimensions: 17X15
Heating
- Natural Gas, Forced Air
Cooling
- Central Air
Appliances
- Included: Range, Microwave, Dishwasher, Refrigerator, Washer, Dryer, Disposal
- Laundry: In Unit, Laundry Closet
Features
- Open Floorplan
- Flooring: Laminate, Carpet
- Windows: Screens
Property
Parking
- Total spaces: 3
- Parking features: Concrete, Yes, Other
Accessibility
- Accessibility features: No Disability Access
Features
- Has view: Yes
- View description: Back of Property
- Has water view: Yes
- Water view: Back of Property
- Waterfront features: Channel Front
- Park: Willow Lake Estate
Details
- Additional structures: Shed(s)
- Special conditions: None
Construction
Type & style
- Home type: MobileManufactured
- Property subtype: Manufactured Home, Single Family Residence
Materials
- Vinyl Siding
- Roof: Asphalt
Condition
- New construction: No
- Year built: 2016
Details
- Builder model: Galena III
Utilities & green energy
- Sewer: Public Sewer
- Water: Community
Community & HOA
Community
- Features: Clubhouse, Park, Pool, Tennis Court(s), Lake, Water Rights, Curbs, Street Lights, Street Paved
- Subdivision: Willow Lake Estates
Location
- Region: Elgin
Financial & listing details
- Annual tax amount: $122
- Date on market: 8/27/2026
- Inclusions: Mobile Home, Storage Shed
- Ownership: Fee Simple
- Has irrigation water rights: Yes
- Body type: Double Wide
Estimated market value
Not available
Estimated sales range
Not available
Not available
Price history
| Date | Event | Price |
|---|---|---|
| 8/27/2026 | Listing removed | $96,000 |
Source: MRED as distributed by MLS GRID #12661015 Report a problem | ||
| 7/11/2026 | Price change | $96,000-2% |
Source:  MRED as distributed by MLS GRID #12661015 Report a problem MRED as distributed by MLS GRID #12661015 Report a problem | ||
| 5/28/2026 | Listed for sale | $98,000-6.7% |
Source: MRED as distributed by MLS GRID #12661015 Report a problem | ||
| 5/28/2026 | Listing removed | $105,000 |
Source: MRED as distributed by MLS GRID #12611563 Report a problem | ||
| 4/7/2026 | Price change | $105,000-4.5% |
Source: MRED as distributed by MLS GRID #12611563 Report a problem | ||
| 3/16/2026 | Listed for sale | $110,000 |
Source: MRED as distributed by MLS GRID #12573197 Report a problem | ||
| 3/14/2026 | Contingent | $110,000 |
Source: MRED as distributed by MLS GRID #12573197 Report a problem | ||
| 2/20/2026 | Listed for sale | $110,000-4.3% |
Source: MRED as distributed by MLS GRID #12573197 Report a problem | ||
| 2/20/2026 | Listing removed | $115,000 |
Source: MRED as distributed by MLS GRID #12520219 Report a problem | ||
| 12/11/2025 | Listed for sale | $115,000+51.5% |
Source: MRED as distributed by MLS GRID #12520219 Report a problem | ||
| 5/22/2017 | Listing removed | $75,900 |
Source: MyMHcommunity Report a problem | ||
| 4/25/2017 | Price change | $75,900+2.7% |
Source: MyMHcommunity Report a problem | ||
| 2/2/2017 | Listed for sale | $73,900 |
Source: MyMHcommunity Report a problem | ||
| 10/5/2016 | Listing removed | $73,900 |
Source: Equity LifeStyle Properties Report a problem | ||
| 9/20/2016 | Listed for sale | $73,900 |
Source: Equity LifeStyle Properties Report a problem | ||
| 2/5/2016 | Listing removed | $73,900 |
Source: Equity LifeStyle Properties Report a problem | ||
| 9/17/2015 | Listed for sale | $73,900 |
Source: Equity LifeStyle Properties Report a problem | ||
Public tax history
Tax history is unavailable.
Monthly payment
Climate risks
Neighborhood: 60123
Nearby schools
Schools provided by the listing agent
- District: 46
Source: MRED as distributed by MLS GRID. This data may not be complete. We recommend contacting the local school district to confirm school assignments for this home.
Similar homes
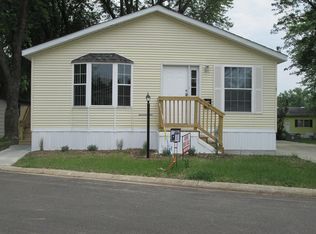
- $89,5003 bd2 ba-- sqft1074 Lakeview Rd, Elgin, IL 60123Active
 MLS ID #12743569, Jennifer Long, Vylla Home. MRED as distributed by MLS GRID
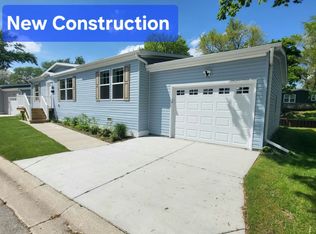
 - $45,9003 bd2 ba-- sqft1071 Lake Terrace Rd, Elgin, IL 60123Active
 MLS ID #12738519, Rocky LaGioia, ABR,CNC, GMC Realty LTD. MRED as distributed by MLS GRID
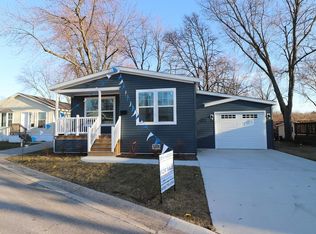
 - $80,0001 bd1 ba750 sqft801 N McLean Blvd APT 146, Elgin, IL 60123New
 MLS ID #12747528, Ryan Widerberg, ABR,PSA,RENE,SFR, eXp Realty - Chicago North Ave. MRED as distributed by MLS GRID
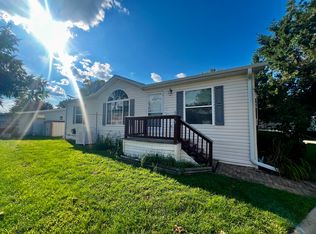
 - $109,9003 bd2 ba-- sqft115 Tollview Rd, Elgin, IL 60123Active
 MLS ID #12667650, Pete Rodriguez, Coldwell Banker Realty. MRED as distributed by MLS GRID
