Skip main navigation
Active contingent
  • $550,000

    173 Rutledge Ave APT M, Charleston, SC 29403

    3beds
    1,158sqft
    : 
    Loading
    Get pre-qualified
    Townhouse
    Built in 1962
    -- sqft lot
    $539,400 Zestimate®
    $475/sqft
    $-- HOA

    What's special

    Dedicated off-street parkingFunctional kitchenUpdated kitchenFresh paint throughoutSleek granite countertopsSeparate dining areaClassic hardwood floors

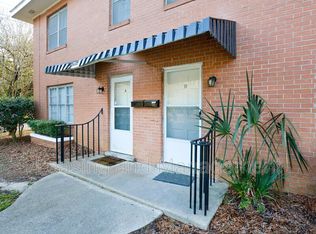
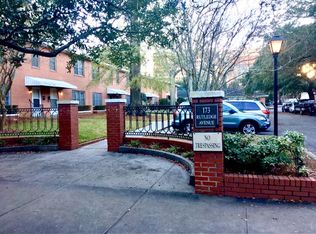
    Welcome to 173 Rutledge Avenue, Unit M - an updated end-unit townhome offering an unbeatable downtown location directly across the street from Ashley Hall and just one block from the MUSC campus. Perfectly positioned on the peninsula, this 3-bedroom, 1.5-bath residence puts Roper Hospital, premier dining, and historic attractions all within effortless walking distance.As a desirable end unit, this home features additional windows that fill the interior with bright, inviting natural light. Recently refreshed from top to bottom, the move-in ready interior features fresh paint throughout, modern LVP flooring across the entire first floor, and an updated kitchen complete with new lower cabinetry and sleek granite countertops. Additional updates include a new sink in the half bath and new light fixtures in both bathrooms. The main level flows comfortably from a spacious living room into a separate dining area, functional kitchen, dedicated laundry space, and convenient powder room for guests. Upstairs, you'll find three generously sized bedrooms featuring classic hardwood floors--offering excellent flexibility for a dedicated home office, guest space, or roommates. Outside, a private patio provides a quiet retreat for morning coffee or evening relaxation, paired with the ultimate downtown luxury: dedicated off-street parking. The refrigerator and washer/dryer also convey, adding everyday convenience from day one. Whether you're searching for an easy commute to the medical district, a primary residence, or a smart peninsula investment, this property checks every box. Enjoy the very best of downtown living with low-maintenance convenience and a location that truly cannot be beaten.
    12 days
    |
    1,193
    |
    103
    |

    Likely to sell faster than

    Zillow last checked:

    Listing updated:

    Listed by:

    AgentOwned Realty Charleston Group 843-769-5100

    Source: CTMLS,MLS#: 26018440MLS Logo

      Facts & features

      Interior

      Bedrooms & bathrooms
      • Bedrooms: 3
      • Bathrooms: 2
      • Full bathrooms: 1
      • 1/2 bathrooms: 1
      Rooms
      • Room types: Family Room, Great Room, Dining Room, Utility Room, Family, Foyer, Great, Separate Dining, Utility
      Heating
      • Forced Air
      Cooling
      • Central Air
      Appliances
      • Laundry: Electric Dryer Hookup, Washer Hookup
      Features
      • Ceiling - Smooth, Ceiling Fan(s), Entrance Foyer
      • Flooring: Ceramic Tile, Luxury Vinyl, Wood
      • Has fireplace: No
      Interior area
      • Total structure area: 1,158
      • Total interior livable area: 1,158 sqft
      Video & virtual tour

      Property

      Parking
      • Parking features: Off Street
      Features
      • Levels: Two
      • Stories: 2
      Lot
      • Features: 0 - .5 Acre

      Construction

      Type & style
      • Home type: Townhouse
      • Property subtype: Townhouse
      • Attached to another structure: Yes
      Materials
      • Brick
      • Foundation: Slab
      • Roof: Architectural
      Condition
      • New construction: No
      • Year built: 1962

      Utilities & green energy

      • Sewer: Public Sewer
      • Water: Public
      • Utilities for property: Charleston Water Service, Dominion Energy

      Community & HOA

      Community
      • Features: Lawn Maint Incl, Trash
      • Subdivision: Rutledge Green
      Location
      • Region: Charleston

      Financial & listing details

      • Price per square foot: $475/sqft
      • Date on market: 6/26/2026
      • Listing terms: Any,Cash,Conventional,FHA,VA Loan

        Estimated market value

        $539,400

        $512,000 - $566,000

        Not available

        Price history

        DateEventPrice
        6/26/2026Listed for sale$550,000$475/sqft
        Source: CTMLS #26018440 Report a problem

        Public tax history

        Tax history is unavailable.

        Monthly payment

        Est. payment

        Payment breakdown

        Explore the cost of this home by adjusting the details. Changes won't be saved.
        All calculations are estimates and provided by Zillow, Inc. for informational purposes only. Actual amounts may vary.
        HOA fees may include property taxes on listings classified as Co-Ops. Contact the listing agent and/or owner for fee details.
        Mortgage interest rates are dependent on a number of factors, including credit score, down payment, and repayment length. Interest rate data provided by Zillow Group Marketplace, Inc. as of 1/1/1970 from various mortgage lenders with which we have lead or other similar arrangements; the Estimated Payment is an average of those rates.
        See how much you could borrow to make a competitive offer.

        Climate risks

        Neighborhood: Radcliffborough

        Getting around

        93 / 100
        Walker's Paradise
        48 / 100
        Some Transit
        75 / 100
        Very Bikeable

        Nearby schools

        GreatSchools rating
        Schools provided by the listing agent
        • Elementary: Memminger
        • Middle: Simmons Pinckney
        • High: Burke

        Source: CTMLS. This data may not be complete. We recommend contacting the local school district to confirm school assignments for this home.

        A local agent can set up tours, give advice and negotiate with sellers.

        Browse local experts

        Similar homes

        Skip to the end of the carouselSkip to the beginning of the carousel