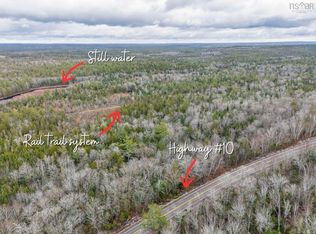
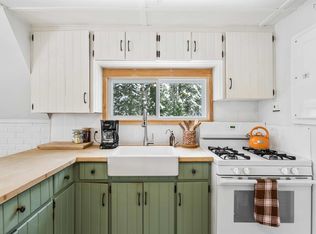
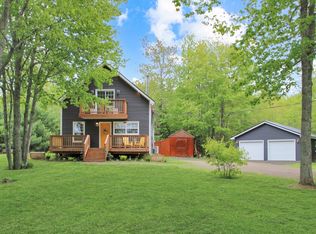
Exceptional 2 bed 1 bath bungalow on a slab located in New Albany, with trails, lakes and brooks galore. Walking into this lovely home you’ll find a well sized mudroom/laundry room, open concept living/dining and kitchen space with plenty of cabinets and counter room, a cozy woodstove, efficient heat-pump, 2 good sized bedrooms and a full bath. Patio doors lead to a private back deck, with afternoon sun to enjoy while you BBQ and relax. The massive workshop/garage is the show stopper here. This shop measure 43x24 with 16 foot ceilings a 9000lb lift plenty of space, it is wired, features a wood room, small living space used as a guest suite and a newly constructed chicken coop. The possibilities are endless here, book your viewing today!
For sale
C$315,000
173 Squirreltown Rd, Annapolis, NS B0S 1P0
2beds
950sqft
Single Family Residence
Built in 1988
0.92 Acres Lot
$-- Zestimate®
C$332/sqft
C$-- HOA
What's special
Cozy woodstoveEfficient heat-pumpFeatures a wood roomNewly constructed chicken coop
- 13 hours
- 9
- 0
Zillow last checked:
Listing updated:
Listed by:
Eric Banks,
Exit Realty Town & Country Brokerage
Source: NSAR,MLS®#: 202628250 Originating MLS®#: Nova Scotia Association of REALTORS®
Facts & features
Interior
Bedrooms & bathrooms
- Bedrooms: 2
- Bathrooms: 1
- Full bathrooms: 1
- Main level bathrooms: 1
- Main level bedrooms: 2
Bedroom
- Level: Main
- Area: 91
- Dimensions: 9.75 x 9.33
Bedroom 1
- Level: Main
- Area: 91.81
- Dimensions: 9.75 x 9.42
Bathroom
- Level: Main
- Area: 77.85
- Dimensions: 9.83 x 7.92
Dining room
- Level: Main
- Area: 66.38
- Dimensions: 9.83 x 6.75
Kitchen
- Level: Main
- Area: 114.57
- Dimensions: 9.42 x 12.17
Living room
- Level: Main
- Area: 223.51
- Dimensions: 17.42 x 12.83
Heating
- Baseboard, Heat Pump -Ductless, Stove
Appliances
- Included: Electric Range, Refrigerator
- Laundry: Laundry Room
Features
- Master Downstairs
- Flooring: Laminate
- Basement: None
- Has fireplace: Yes
- Fireplace features: Wood Burning Stove
Interior area
- Total structure area: 950
- Total interior livable area: 950 sqft
- Finished area above ground: 950
Property
Parking
- Total spaces: 4
- Parking features: Detached, Double, Wired, Gravel
- Garage spaces: 2
- Details: Garage Details(43 X 24 With 16 Ft Ceilings, Additions Measuring 15 X 12 And 12 X 18. Metal Roof New In 2019.)
Features
- Levels: One
- Stories: 1
- Patio & porch: Patio
Lot
- Size: 0.92 Acres
- Features: Partially Cleared, Partial Landscaped, 0.5 to 0.99 Acres
Details
- Parcel number: 05009881
- Zoning: MX
- Other equipment: No Rental Equipment
Construction
Type & style
- Home type: SingleFamily
- Property subtype: Single Family Residence
Materials
- Vinyl Siding
- Roof: Asphalt
Condition
- New construction: No
- Year built: 1988
Utilities & green energy
- Sewer: Septic Tank
- Water: Drilled Well
- Utilities for property: Cable Connected, Electricity Connected, Phone Connected, Electric
Community & HOA
Community
- Features: School Bus Service, Place of Worship
Location
- Region: Annapolis
Financial & listing details
- Price per square foot: C$332/sqft
- Price range: C$315K - C$315K
- Date on market: 11/18/2026
- Ownership: Freehold
- Electric utility on property: Yes
Price history
| Date | Event | Price |
|---|---|---|
| 11/18/2026 | Listed for sale | C$315,000C$332/sqft |
Source:  NSAR #202628250 Report a problem | ||
Public tax history
Tax history is unavailable.
Climate risks
Neighborhood: B0S
Nearby schools
GreatSchools rating
No schools nearby
We couldn't find any schools near this home.


Similar homes
- C$330,0002 bd1 ba840 sqft110 E Lake Rd, New Albany, NS B0SFor Sale
 MLS ID #202606933, Scott Grant, Domus Realty Limited Brokerage. NSAR
- C$289,9003 bd2 ba1.4k sqft1278 Crisp Rd, Annapolis, NS B0S 1M0For Sale
 MLS ID #202608940, Morgan Bezanson, Royal LePage Atlantic (Greenwood) Brokerage. NSAR
- C$359,0003 bd2 ba1k sqft8 Chateau Ct, Nictaux, NS B0S 1P0New Construction
 MLS ID #202621496, Calvin Gough, Royal LePage Atlantic (Greenwood) Brokerage. NSAR
- C$389,0002 bd1 ba936 sqft1228 Middle Rd N, Annapolis, NS B0S 1M0For Sale
 EXIT Realty broker feed
