Positioned behind private gated access in Beauvoir, this lakefront residence offers a rare combination of privacy, craftsmanship, and timeless design. The home features a thoughtful floor plan with 4 bedrooms, 5.5 baths, a private study, generous living areas, covered porches, and a 3-car garage.
The setting is exceptional, with beautiful lake frontage, masterful landscaping, and a level of maintenance that is evident from the moment you arrive. Outdoor living is a natural extension of the home, with covered porches overlooking the grounds and water beyond.
Inside, the floor plan is both elegant and practical, offering comfortable spaces for everyday living as well as entertaining. The upstairs includes a galley kitchen and additional gathering spaces, creating flexibility for guests, family, or extended stays.
A standout feature of the home is its state-of-the-art geothermal system, providing efficient temperature control throughout the residence. In addition, the home is equipped with a Halo 5 Water Filtration System. With its private setting, lakefront views, refined layout, and meticulous care, this Beauvoir home is a distinguished offering in one of the area’s most desirable neighborhoods.
For sale
$899,000
1730 Bell Rd, Montgomery, AL 36117
4beds
5,200sqft
Single Family Residence
Built in 2000
1.84 Acres Lot
$845,200 Zestimate®
$173/sqft
$133/mo HOA
What's special
Lakefront residenceGalley kitchenRefined layoutPrivate gated accessBeautiful lake frontagePrivate studyLakefront views
- 149 days
- 442
- 31
Zillow last checked:
Listing updated:
Listed by:
T J Williford 334-277-1077,
Partners Realty
Source: MAAR,MLS#: 586836 Originating MLS: Montgomery Area Association Of Realtors
Originating MLS: Montgomery Area Association Of RealtorsFacts & features
Interior
Bedrooms & bathrooms
- Bedrooms: 4
- Bathrooms: 6
- Full bathrooms: 5
- 1/2 bathrooms: 1
Primary bedroom
- Level: First
Heating
- Solar
Cooling
- Central Air, Electric
Appliances
- Included: Electric Range, Electric Water Heater
Features
- Flooring: Tile, Wood
- Has fireplace: Yes
- Fireplace features: Multiple, Outside
Interior area
- Total interior livable area: 5,200 sqft
Property
Parking
- Total spaces: 3
- Parking features: Attached, Garage
- Attached garage spaces: 3
Features
- Levels: Two
- Stories: 2
- Patio & porch: Covered, Patio
- Exterior features: Covered Patio, Outdoor Grill
- Pool features: None
- Has view: Yes
- View description: Water
- Has water view: Yes
- Water view: Water
- Waterfront features: Pond
- Frontage type: Waterfront
Lot
- Size: 1.84 Acres
- Features: City Lot, Mature Trees
Details
- Parcel number: 0904191002019.000
Construction
Type & style
- Home type: SingleFamily
- Architectural style: Two Story
- Property subtype: Single Family Residence
Materials
- Stucco
Condition
- New construction: No
- Year built: 2000
Utilities & green energy
- Sewer: Public Sewer
- Water: Community/Coop
- Utilities for property: Electricity Available
Green energy
- Energy efficient items: HVAC
Community & HOA
Community
- Subdivision: Beauvoir
HOA
- Has HOA: Yes
- Services included: Maintenance Grounds, Maintenance Structure, Recreation Facilities
- HOA fee: $1,600 annually
Location
- Region: Montgomery
Financial & listing details
- Price per square foot: $173/sqft
- Tax assessed value: $865,200
- Annual tax amount: $3,940
- Date on market: 5/18/2026
- Cumulative days on market: 149 days
- Listing terms: Cash,Conventional
Estimated market value
$845,200
$803,000 - $887,000
$3,556/mo
Price history
| Date | Event | Price |
|---|---|---|
| 5/19/2026 | Listed for sale | $899,000$173/sqft |
Source:  MAAR #586836 Report a problem MAAR #586836 Report a problem | ||
Public tax history
| Year | Property taxes | Tax assessment |
|---|---|---|
| 2025 | $3,940 +7.1% | $82,080 +7% |
| 2024 | $3,680 -7.5% | $76,720 -7.4% |
| 2023 | $3,978 +38.5% | $82,860 +3.9% |
| 2022 | $2,871 +6.6% | $79,780 |
| 2021 | $2,692 +1.6% | -- |
| 2020 | $2,651 +8.9% | $73,740 |
| 2019 | $2,434 -0.4% | -- |
| 2018 | $2,444 +3.6% | $68,080 -47.2% |
| 2017 | $2,360 | $129,000 +95.5% |
| 2014 | $2,360 -0.3% | $66,000 +1% |
| 2013 | $2,368 | $65,370 |
| 2011 | -- | -- |
Find assessor info on the county website
Monthly payment
Est. payment
Payment breakdown
Explore the cost of this home by adjusting the details. Changes won't be saved.Climate risks
Neighborhood: 36117
Nearby schools
Schools provided by the listing agent
- Elementary: Blount Elementary School
- Middle: Brewbaker Middle School,
- High: Park Crossing High School
Source: MAAR. This data may not be complete. We recommend contacting the local school district to confirm school assignments for this home.
Similar homes
- $790,0004 bd4 ba6k sqft1150 Bell Rd, Montgomery, AL 36117For Sale
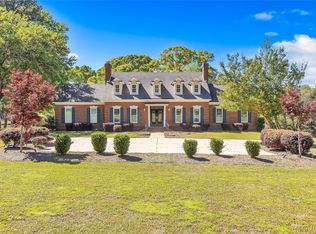 MLS ID #584715, Jill Tippets, RE/MAX Cornerstone Plus. MAAR
 - $1,075,0005 bd5 ba5.9k sqft5660 Woodside Cir, Montgomery, AL 36117For Sale
 MLS ID #590772, Mitzi R. Mcintyre, The Goodson Group. MAAR
 - $899,0004 bd5 ba6.1k sqft9861 Wyncrest Cir, Montgomery, AL 36117For Sale
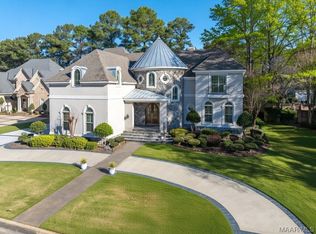 MLS ID #582803, Sarah Byrd, Aegis-Michaud Properties Inc. MAAR
 - $685,0004 bd4 ba4.8k sqft6411 Thistlewood Ct, Montgomery, AL 36117For Sale
 MLS ID #590445, Davis J. Bull, Real Broker, LLC.. MAAR
