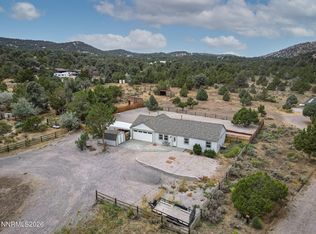
Not another cookie-cutter house on a tiny lot. This cabin-style home sits on 4.51 acres in the Virginia City Highlands, offering wide-open views, privacy and room to spread out. The property delivers the mountain feel buyers come here for, with open land for outdoor living, recreational vehicles, animals or future projects—subject to applicable rules and approvals. Inside, the home has genuine cabin character and a comfortable layout ready for its next owner's personal touch. Enjoy quiet mornings, dark night skies and space between you and the neighbors, while remaining within reach of Reno, South Reno and historic Virginia City. Also has a whole house generator and a couple of storage sheds.
Active under contract-show
$550,000
1730 Empire Rd, Reno, NV 89521
4beds
1,640sqft
Single Family Residence
Built in 1977
4.51 Acres Lot
$-- Zestimate®
$335/sqft
$29/mo HOA
What's special
Cabin-style homeComfortable layoutWide-open viewsStorage shedsRoom to spread outGenuine cabin character
- 8 days
- 967
- 74
Zillow last checked:
Listing updated:
Listed by:
Shirley Larkins B.145480 775-379-9617,
Nevada Real Estate Connections
Source: NNRMLS,MLS#: 260011915
Facts & features
Interior
Bedrooms & bathrooms
- Bedrooms: 4
- Bathrooms: 2
- Full bathrooms: 2
Heating
- Wood Stove, Electric
Cooling
- Electric
Appliances
- Included: Dishwasher, Disposal, Dryer, Electric Oven, Electric Range, Refrigerator, Washer
- Laundry: Laundry Room, Shelves
Features
- Breakfast Bar, Pantry, Walk-In Closet(s)
- Flooring: Carpet, Wood
- Windows: Triple Pane Windows
- Has fireplace: Yes
- Fireplace features: Wood Burning Stove
- Common walls with other units/homes: No Common Walls
Interior area
- Total structure area: 1,640
- Total interior livable area: 1,640 sqft
Property
Parking
- Parking features: None
Features
- Levels: Two
- Stories: 2
- Patio & porch: Porch, Deck
- Exterior features: None
- Spa features: None
- Fencing: None
- Has view: Yes
- View description: Trees/Woods
Lot
- Size: 4.51 Acres
- Features: Gentle Sloping, Level
Details
- Additional structures: Shed(s)
- Parcel number: 00313131
- Zoning: E1 VCH
- Horses can be raised: Yes
Construction
Type & style
- Home type: SingleFamily
- Property subtype: Single Family Residence
Materials
- Log
- Foundation: Crawl Space
- Roof: Composition,Pitched,Shingle
Condition
- New construction: No
- Year built: 1977
Utilities & green energy
- Sewer: Septic Tank
- Water: Private, Well
- Utilities for property: Electricity Available, Internet Available, Phone Available, Water Available, Cellular Coverage
Community & HOA
Community
- Security: Smoke Detector(s)
HOA
- Has HOA: Yes
- Amenities included: None
- Services included: Snow Removal
- HOA fee: $350 annually
- HOA name: Virginia City Highlands Property Owners
Location
- Region: Reno
Financial & listing details
- Price per square foot: $335/sqft
- Tax assessed value: $96,791
- Annual tax amount: $1,211
- Date on market: 9/15/2026
- Cumulative days on market: 9 days
- Listing terms: 1031 Exchange,Cash,Conventional,FHA,VA Loan
Estimated market value
Not available
Estimated sales range
Not available
Not available
Price history
| Date | Event | Price |
|---|---|---|
| 9/22/2026 | Contingent | $550,000$335/sqft |
Source:  NNRMLS #260011915 Report a problem NNRMLS #260011915 Report a problem | ||
| 9/15/2026 | Price change | $550,000+10.2%$335/sqft |
Source: NNRMLS #260011915 Report a problem | ||
| 6/6/2021 | Pending sale | $499,000$304/sqft |
Source: NNRMLS #210007766 Report a problem | ||
| 6/3/2021 | Listed for sale | $499,000$304/sqft |
Source: NNRMLS #210007766 Report a problem | ||
Public tax history
| Year | Property taxes | Tax assessment |
|---|---|---|
| 2021 | $1,126 | $33,877 +4.1% |
| 2020 | $1,126 | $32,551 -33.6% |
| 2019 | $1,126 -33.4% | $49,047 +3.3% |
| 2018 | $1,692 +3% | $47,467 +2.3% |
| 2017 | $1,643 +2.3% | $46,384 -1.5% |
| 2016 | $1,605 -13.1% | $47,082 -0.4% |
| 2015 | $1,847 | $47,275 +1.4% |
| 2014 | $1,847 | $46,620 -10.3% |
| 2013 | -- | $51,973 |
| 2012 | -- | $51,973 -2.6% |
| 2011 | -- | $53,383 -36.2% |
| 2010 | -- | $83,645 -17% |
| 2009 | -- | $100,744 +0.6% |
| 2008 | -- | $100,095 +0.9% |
| 2007 | -- | $99,213 +0.4% |
| 2006 | -- | $98,843 |
Find assessor info on the county website
Monthly payment
Est. payment
Payment breakdown
Explore the cost of this home by adjusting the details. Changes won't be saved.Climate risks
Neighborhood: 89521
Nearby schools
Schools provided by the listing agent
- Elementary: Gallagher, Hugh
- Middle: Virginia City
- High: Virginia City
Source: NNRMLS. This data may not be complete. We recommend contacting the local school district to confirm school assignments for this home.
Similar homes
- $514,9003 bd2 ba1.2k sqft2424 Cartwright Rd, Reno, NV 89521Active
 MLS ID #260010518, Jeff Biegler, Dickson Realty - Damonte Ranch. NNRMLS
 - $689,0003 bd2 ba1.9k sqft3240 Cartwright Rd, Reno, NV 89521Active
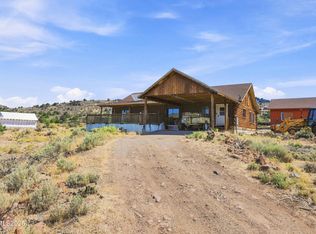 MLS ID #260010312, Harley Allen, Keller Williams Group One Inc.. NNRMLS
 - $639,9003 bd2 ba1.8k sqft2486 Cartwright Rd, Reno, NV 89521Active
 MLS ID #260000212, Margie McIntyre, Dickson Realty - Damonte Ranch. NNRMLS
 - $595,0004 bd2 ba1.6k sqft2204 Big Trail Cir, Reno, NV 89521Active
 MLS ID #260011834, Amber McDade, Realty Boulevard. NNRMLS
 - $650,0003 bd2 ba1.6k sqft10639 Fire Poppy Cir, Reno, NV 89521ActiveMLS ID #260012174, Megan Lowe, Chase International-Damonte. NNRMLS
- $655,0003 bd2 ba1.7k sqft1640 Ghettis Way, Reno, NV 89521ActiveMLS ID #260012196, Steve Guttman, Ultimate Realty, LLC. NNRMLS
- $665,0003 bd2 ba1.7k sqft153 Wagon Cir, Reno, NV 89521ActiveMLS ID #260010384, Chris Yochum, Dickson Realty - Caughlin. NNRMLS
- $579,0003 bd3 ba1.9k sqft135 Cambridge Dr, Mark Twain, NV 89403ActiveMLS ID #260012073, Natalie Walker, RE/MAX Professionals-Dayton. NNRMLS
- $690,0004 bd3 ba2k sqft2145 Wind Walker Dr, Reno, NV 89521ActiveMLS ID #260012267, Darlene Sharpe, Dickson Realty - Damonte Ranch. NNRMLS
- $799,0003 bd2 ba1.9k sqft2775 Ramona Rd, Reno, NV 89521ActiveMLS ID #260009517, Kathy Wilson, Coldwell Banker Select Reno. NNRMLS
- $575,0003 bd3 ba1.7k sqft11099 Colton Dr, Reno, NV 89521ActiveMLS ID #260009444, Jonathan Lanuza-Gonzalez, Real Broker LLC. NNRMLS
- $583,0004 bd2 ba1.6k sqft9889 Northrup Dr, Reno, NV 89521ActiveMLS ID #260007051, Rachel Griego, OpenDoor Brokerage LLC. NNRMLS
- $655,0004 bd2 ba1.7k sqft2165 Blue Oaks Dr, Reno, NV 89521ActiveMLS ID #260011682, Suzanne Vincze, Dickson Realty - Caughlin. NNRMLS
- $565,8883 bd3 ba1.5k sqft1910 Black Sand Dr, Reno, NV 89521ActiveMLS ID #260009801, Jamie Slough, Realty Of America LLC. NNRMLS
- $635,0004 bd2 ba1.8k sqft401 Alysheba Ct, Reno, NV 89521ActiveMLS ID #260010770, Thomas Peregrin, Chase International-Damonte. NNRMLS
- $584,0003 bd2 ba1.9k sqft1472 Gaucho Ln, Reno, NV 89521ActiveMLS ID #260010023, Louie Damonte III, Ferrari-Lund Real Estate South. NNRMLS
- $629,9004 bd2 ba1.6k sqft2248 Big Trail Cir, Reno, NV 89521ActiveMLS ID #260007628, Gerald Morrissey, Allison James Estates & Homes. NNRMLS
- $660,0003 bd2 ba1.7k sqft10131 Quintana Dr, Reno, NV 89521ActiveMLS ID #260011889, Jennifer Linn, Ferrari-Lund R.E. Sparks. NNRMLS
- $609,9003 bd3 ba1.7k sqft2180 Hope Valley Dr, Reno, NV 89521ActiveMLS ID #260011089, Gumer Alvarez, Coldwell Banker Select Reno. NNRMLS
