Skip main navigation
Sold for $189,900
  • $189,900

    1730 Kissingbower Road, Augusta, GA

    3beds
    1,333sqft
    Single Family Residence
    Built in 1941
    9,147.6 Square Feet Lot
    $189,600 Zestimate®
    $142/sqft
    $1,620 Estimated rent

    Home value

    $189,600

    $165,000 - $218,000

    $1,620/mo

    Zestimate® history
    Loading...

    Owner options

    List your home for rent

    $1,620/mo

    Rent Zestimate®

    Find your next renter with Zillow Rental Manager. Plus, with online applications, you can quickly screen prospective tenants – for free.

    Learn more

    $1,620/mo

    Rent Zestimate®

    Refinance and save

    $1,252/mo

    Est. payment

    Refinancing to a lower rate could help reduce your monthly payments and save thousands over the life of the loan.

    See today's rates

    $1,252/mo

    Est. payment

    Explore your selling options

    Work with a Zillow partner agent

    Leverage their expertise and Zillow's premium Showcase listings to get your home seen by more buyers.

    Get started

    List with your own agent

    Get your home in front of millions of buyers by listing it on Zillow.

    Learn how to do it

    Sell it yourself

    Take full control of how buyers see your home on Zillow by listing For Sale by Owner (FSBO).

    List your home

    What's special

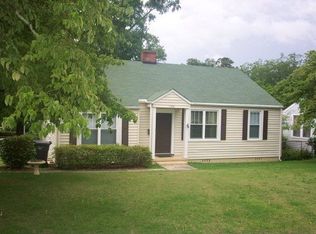
    Step into timeless charm and classic character with this beautifully maintained vintage cottage, ideally located within walking distance of beloved Pendleton King Park. From the moment you enter the inviting living room, you'll be captivated by the warmth of original hardwood floors and the cozy ambiance of a wonderful fireplace—perfect for relaxing evenings or gathering with friends. The spacious dining room offers more than just a place for meals, with ample space for a sitting or reading area, bathed in natural light. The kitchen is a nostalgic nod to the past, featuring a vintage stove, counters, and a classic drainboard sink that combines functionality with old-world charm. Of note, is the updated wiring in the bathrooms and kitchen in addition of a new panel box in the workshop. This delightful home offers three comfortable bedrooms and a versatile sunroom that includes a closet, making it a perfect candidate for a fourth bedroom, home office, workout room, or creative space. With two full baths and a modern tankless Rinnai water heater, you'll enjoy comfort and efficiency in equal measure. Outside, the beautifully landscaped backyard is a peaceful oasis, with a tiered deck setup ideal for entertaining or simply unwinding. Enjoy sunny days on the upper deck with its retractable awning, or find shade and shelter on the covered lower deck. The detached workshop, complete with power, offers excellent space for hobbies, or projects. An attached lean-to adds even more storage options or potential for a carport. With alley access at the rear of the property, this lot provides both privacy and convenience in a sought-after, walkable location. This is more than a home—it's a lifestyle in one of Augusta's most charming neighborhoods. Don't miss your chance to own a piece of vintage charm with modern conveniences—schedule your showing today!

    Zillow last checked:

    Listing updated:

    Listed by:

    Greg Goodwin 706-284-7942,

    Keller Williams Realty Augusta Partners

    Bought with:

    Katie Reese, 360240

    Hopkins Realty, LLC

    Source: Hive MLS,MLS#: 98200343MLS LogoOriginating MLS: REALTORS® of Greater Augusta

    Facts & features

    Interior

    Bedrooms & bathrooms
    • Bedrooms: 3
    • Bathrooms: 2
    • Full bathrooms: 2
    Primary bedroom
    • Level: Main
    • Dimensions: 13 x 12
    Bedroom 2
    • Level: Main
    • Dimensions: 13 x 11
    Bedroom 3
    • Level: Main
    • Dimensions: 13 x 9
    Dining room
    • Level: Main
    • Dimensions: 18 x 11
    Kitchen
    • Level: Main
    • Dimensions: 14 x 9
    Living room
    • Level: Main
    • Dimensions: 15 x 11
    Sunroom
    • Level: Main
    • Dimensions: 11 x 8
    Heating
    • Fireplace(s), Forced Air
    Cooling
    • Central Air, Ceiling Fan(s)
    Appliances
    • Included: Vented Exhaust Fan, Refrigerator, Range, Dishwasher
    • Laundry: Dryer Hookup, Washer Hookup
    Features
    • Pantry, Blinds/Shades, Built-in Features, Eat-in Kitchen
    • Flooring: Vinyl, Ceramic Tile, Hardwood
    • Basement: None
    • Attic: Partially Floored,Pull Down Stairs
    Interior area
    • Total structure area: 1,333
    • Total interior livable area: 1,333 sqft

    Property

    Parking
    • Parking features: Aggregate
    Features
    • Levels: One
    • Patio & porch: Deck, Front Porch
    • Fencing: Privacy
    Lot
    • Size: 9,147 sqft
    • Dimensions: .21
    • Features: Landscaped
    Details
    • Additional structures: Workshop
    • Parcel number: 0572216000

    Construction

    Type & style
    • Home type: SingleFamily
    • Property subtype: Single Family Residence
    Materials
    • Vinyl Siding
    • Foundation: Crawl Space
    • Roof: Composition
    Condition
    • New construction: No
    • Year built: 1941

    Utilities & green energy

    • Sewer: Public Sewer
    • Water: Public
    • Utilities for property: Cable Available

    Community & neighborhood

    Location
    • Region: Augusta
    • Subdivision: Kings Wood

    HOA & financial

    HOA
    • Has HOA: No
    • Amenities included: Street Lights

    Other

    Other facts
    • Listing agreement: Exclusive Right To Sell
    • Listing terms: Cash,Conventional,FHA,VA Loan

    Price history

    DateEventPrice
    8/8/2025Sold$189,900$142/sqft
    Source: Hive MLS #98200343 Report a problem
    7/10/2025Pending sale$189,900$142/sqft
    Source: REALTORS® of Greater Augusta #543551 Report a problem
    6/23/2025Listed for sale$189,900+143.8%$142/sqft
    Source: REALTORS® of Greater Augusta #543551 Report a problem
    4/3/2003Sold$77,900$58/sqft
    Source: Hive MLS #98118239 Report a problem

    Public tax history

    YearProperty taxesTax assessment
    2025$2,202 +0.8%$68,480 -2.5%
    2024$2,184 +66.1%$70,264 +18.3%
    2023$1,315 -25.3%$59,396 +13.3%
    2022$1,760 -3.3%$52,412 +3.4%
    2021$1,819 +8%$50,684 +15.7%
    2020$1,685 -0.7%$43,822
    2019$1,698 +0.5%$43,822
    2018$1,690 -0.5%$43,822
    2017$1,698 +0.4%$43,822
    2016$1,690 $43,822
    2015$1,690 -0.7%$43,822
    2014$1,702 $43,822
    2013-- --
    2012-- --
    2011-- --
    2010-- --
    2009-- --
    2008-- --
    2007-- --
    2005-- --
    2004-- --
    2001-- --
    2000-- --

    Find assessor info on the county website

    Neighborhood: Pendelton King

    Nearby schools

    GreatSchools rating
    Schools provided by the listing agent
    • Elementary: Monte Sano
    • Middle: Langford
    • High: Richmond Academy

    Source: Hive MLS. This data may not be complete. We recommend contacting the local school district to confirm school assignments for this home.

    Get pre-qualified for a loan
    At Zillow Home Loans, we can pre-qualify you in as little as 5 minutes with no impact to your credit score.

    An equal housing lender. NMLS #10287.

    Sell for more on Zillow
    Get a Zillow Showcase℠ listing at no additional cost and you could sell for .
    $189,600
    2% more
    +$3,792
    With Zillow Showcase(estimated)
    $193,392