Under contract-accepting backup offers. This is a rare find. A nearly 2,700-square-foot home on a one-acre lot in a prime location for $399,000, with three ways to make it yours: move in and make it home, renovate it into the dream house you have been picturing, or reimagine the acre as a multi-parcel investment. Sitting right on Neptune Road, this property puts you squarely between St. Cloud and Kissimmee, two miles from the Florida Turnpike and a straight shot to Orlando, Lake Nona, and the coast. Land like this, this close in, does not come up often. The 1964 block home has 4 bedrooms and 3 full baths across roughly 2,658 square feet once you count the additions, and the layout already does the heavy lifting. A screened front porch opens to an oversized living and dining combo, walls of sliding glass to the former greenhouse, an updated kitchen with newer cabinetry and solid counters, and a family room that flows to an enclosed lanai and bonus room. The primary suite has its own en-suite bath and walk-in shower, with two more bedrooms and a second full bath on the main floor. Here is the part investors will circle: a separate upstairs quarters with its own private entrance, full living area, and full bath. Think in-law suite, long-term rental, or a home that helps pay for itself. Three ways to win here: Live in it. The bones are solid and the recent flooring and kitchen work give you a running start. Bring your vision, build real sweat equity, and end up with a one-of-a-kind acre homestead for near starter-home money. Flip it. The updates are already underway and this corridor rewards a clean, thoughtful renovation. Finish what is started and step into instant upside. Build on it. The one-acre parcel (210x200) is already assembled from multiple recorded lots in Neptune Shores and carries ORS1 residential zoning, no HOA, and a Flood Zone X designation. Run your numbers on a tear-down and subdivide into 2 to 4 new single-family lots (buyer to verify zoning, utilities, and lot-split feasibility with Osceola County). Outside is its own selling point. The grounds are a living food forest: avocado, pineapple, guava, and elderberries, plus Golden Chain trees and Rain Lilies. Add an attached one-car garage, a flex room with front and side-yard access, and a storage shed, and the utility matches the charm. Best of all, there is no HOA, so you set the rules on your acre without a board or monthly dues weighing in. Homes with this mix of location, land, and upside tend to move fast. Whether you want to move in, cash in, or break ground, 1730 Neptune Road is a rare canvas. Sold strictly as-is, ready for your vision.
Accepting backups
Price cut: $21K (8/31)
$399,000
1730 NEPTUNE ROAD, KISSIMMEE, FL 34744
4beds
2,658sqft
Single Family Residence
Built in 1964
0.99 Acres Lot
$404,800 Zestimate®
$150/sqft
$-- HOA
What's special
Attached one-car garageStorage shedScreened front porchOne-acre lot
- 50 days
- 1,254
- 73
Zillow last checked:
Listing updated:
Listed by:
Kyle Madorin PA 407-504-9247,
UPWELL REALTY LLC 407-926-9960
Source: Stellar MLS,MLS#: O6427112 Originating MLS: Orlando Regional
Originating MLS: Orlando Regional
Facts & features
Interior
Bedrooms & bathrooms
- Bedrooms: 4
- Bathrooms: 3
- Full bathrooms: 3
Rooms
- Room types: Bonus Room, Family Room, Garage Apartment, Great Room
Primary bedroom
- Features: Ceiling Fan(s), En Suite Bathroom, Handicapped Accessible, Built-in Closet
- Level: First
- Area: 154 Square Feet
- Dimensions: 14x11
Bedroom 2
- Features: Ceiling Fan(s), Built-in Closet
- Level: First
- Area: 140 Square Feet
- Dimensions: 14x10
Bedroom 3
- Features: Ceiling Fan(s), Built-in Closet
- Level: First
- Area: 266 Square Feet
- Dimensions: 19x14
Bedroom 4
- Features: Ceiling Fan(s), En Suite Bathroom, No Closet
- Level: Second
Primary bathroom
- Features: Shower No Tub
- Level: First
- Area: 45 Square Feet
- Dimensions: 9x5
Bathroom 2
- Features: Tub With Shower
- Level: First
- Area: 45 Square Feet
- Dimensions: 9x5
Bathroom 3
- Features: Tub With Shower
- Level: Second
Balcony porch lanai
- Level: First
- Area: 234 Square Feet
- Dimensions: 18x13
Dining room
- Features: Ceiling Fan(s), Built-in Closet
- Level: First
- Area: 192 Square Feet
- Dimensions: 16x12
Family room
- Features: Ceiling Fan(s)
- Level: First
- Area: 392 Square Feet
- Dimensions: 49x8
Kitchen
- Features: Pantry
- Level: First
Living room
- Features: Ceiling Fan(s)
- Level: First
- Area: 675 Square Feet
- Dimensions: 27x25
Heating
- None
Cooling
- Central Air, Wall/Window Unit(s)
Appliances
- Included: Dishwasher, Electric Water Heater, Kitchen Reverse Osmosis System, Microwave, Range
- Laundry: Electric Dryer Hookup, In Garage, Washer Hookup
Features
- Ceiling Fan(s), Living Room/Dining Room Combo, Open Floorplan, Primary Bedroom Main Floor, Solid Surface Counters, Thermostat, In-Law Floorplan
- Flooring: Luxury Vinyl, Terrazzo, Tile
- Doors: Sliding Doors
- Has fireplace: No
Interior area
- Total structure area: 3,128
- Total interior livable area: 2,658 sqft
Video & virtual tour
Property
Parking
- Total spaces: 1
- Parking features: Circular Driveway, Garage Faces Side, Oversized, Workshop in Garage
- Attached garage spaces: 1
- Has uncovered spaces: Yes
- Details: Garage Dimensions: 23x34
Accessibility
- Accessibility features: Accessible Bedroom, Accessible Closets, Accessible Entrance, Accessible Full Bath, Grip-Accessible Features
Features
- Levels: Two
- Stories: 2
- Patio & porch: Covered, Front Porch, Patio, Screened
- Exterior features: Garden, Lighting, Private Mailbox, Sidewalk, Storage
- Has view: Yes
- View description: Garden, Trees/Woods
Lot
- Size: 0.99 Acres
- Dimensions: 210 x 200
- Features: In County, Landscaped, Level, Private, Sidewalk
- Residential vegetation: Fruit Trees, Mature Landscaping, Trees/Landscaped
Details
- Additional structures: Shed(s)
- Parcel number: 252529429000010400
- Zoning: ORS1
- Special conditions: None
Construction
Type & style
- Home type: SingleFamily
- Architectural style: Other
- Property subtype: Single Family Residence
Materials
- Block, Wood Frame, Wood Siding
- Foundation: Slab
- Roof: Built-Up,Other
Condition
- Fixer
- New construction: No
- Year built: 1964
Utilities & green energy
- Sewer: Septic Tank
- Water: Public
- Utilities for property: BB/HS Internet Available, Cable Available, Electricity Connected, Water Connected
Community & HOA
Community
- Pet fee: $0 monthly
- Subdivision: NEPTUNE SHORES 1
HOA
- Has HOA: No
Location
- Region: Kissimmee
Financial & listing details
- Price per square foot: $150/sqft
- Tax assessed value: $327,700
- Annual tax amount: $712
- Date on market: 7/27/2026
- Cumulative days on market: 220 days
- Listing terms: Cash,Conventional,Other
- Ownership: Fee Simple
- Total actual rent: 0
- Electric utility on property: Yes
- Road surface type: Paved
Estimated market value
$404,800
$385,000 - $425,000
$3,127/mo
Price history
| Date | Event | Price |
|---|---|---|
| 8/31/2026 | Price change | $399,000-5%$150/sqft |
Source:  Stellar MLS #O6427112 Report a problem Stellar MLS #O6427112 Report a problem | ||
| 8/10/2026 | Listed for sale | $420,000$158/sqft |
Source: Stellar MLS #O6427112 Report a problem | ||
| 8/1/2026 | Contingent | $420,000$158/sqft |
Source: Stellar MLS #O6427112 Report a problem | ||
| 7/27/2026 | Listed for sale | $420,000-12.5%$158/sqft |
Source: Stellar MLS #O6427112 Report a problem | ||
| 7/20/2026 | Listing removed | $480,000$181/sqft |
Source: Stellar MLS #S5141897 Report a problem | ||
| 6/5/2026 | Price change | $480,000-2%$181/sqft |
Source: Stellar MLS #S5141897 Report a problem | ||
| 1/19/2026 | Listed for sale | $490,000$184/sqft |
Source: Stellar MLS #S5141897 Report a problem | ||
Public tax history
| Year | Property taxes | Tax assessment |
|---|---|---|
| 2025 | $713 +13% | $327,700 -1.1% |
| 2024 | $631 +1.5% | $331,500 +6.9% |
| 2023 | $622 +7.9% | $310,200 +20% |
| 2022 | $576 -72.5% | $258,400 +20% |
| 2021 | $2,093 +2.3% | $215,400 +2.8% |
| 2020 | $2,045 +2% | $209,600 +7.9% |
| 2019 | $2,004 | $194,300 +36% |
| 2018 | $2,004 +5.1% | $142,866 +2.1% |
| 2017 | $1,906 +0.5% | $139,928 +2.1% |
| 2016 | $1,897 +1.7% | $137,050 +0.7% |
| 2015 | $1,866 +1.4% | $136,098 +0.8% |
| 2014 | $1,840 | $135,018 +1.5% |
| 2013 | -- | $133,023 +1.7% |
| 2012 | -- | $130,800 -5.2% |
| 2011 | -- | $138,000 -3.3% |
| 2010 | -- | $142,700 -10.3% |
| 2009 | -- | $159,000 -37.6% |
| 2008 | -- | $254,900 -8% |
| 2007 | -- | $277,200 +7.9% |
| 2006 | -- | $256,900 +55.8% |
| 2005 | -- | $164,900 +22.7% |
| 2004 | -- | $134,400 |
| 2003 | -- | $134,400 +22.2% |
| 2002 | $1,380 +2.1% | $110,028 +1.6% |
| 2001 | $1,351 +1.7% | $108,295 +3% |
| 2000 | $1,328 | $105,141 |
Find assessor info on the county website
Monthly payment
Est. payment
Payment breakdown
Explore the cost of this home by adjusting the details. Changes won't be saved.Climate risks
Neighborhood: 34744
Nearby schools
Schools provided by the listing agent
- Elementary: Partin Settlement Elem
- Middle: Neptune Middle (6-8)
- High: Osceola High School
Source: Stellar MLS. This data may not be complete. We recommend contacting the local school district to confirm school assignments for this home.
Similar homes
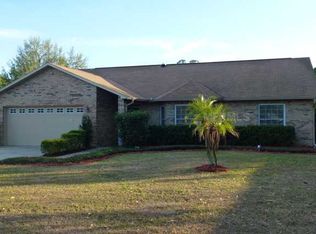
- $429,9003 bd3 ba2.4k sqft802 HASTINGS DRIVE, KISSIMMEE, FL 34744For Sale

 MLS ID #S5152739, Angel Rivera, LA ROSA REALTY LLC. Stellar MLS
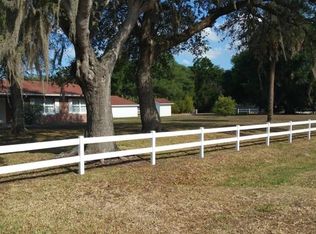
 - $410,0004 bd3 ba1.7k sqft1469 MONA DRIVE, KISSIMMEE, FL 34744For Sale
 MLS ID #S5156513, Stephanie Morales, LLC, AXEN REALTY, LLC. Stellar MLS
 - $388,9993 bd3 ba1.7k sqft1869 KINGS POINT BOULEVARD, KISSIMMEE, FL 34744For Sale
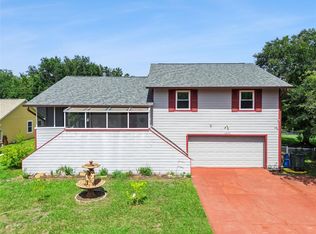 MLS ID #O6424293, Dagmara Krupa, EXP REALTY LLC. Stellar MLS
 - $447,0003 bd2 ba1.7k sqft28 LINDA LANE, KISSIMMEE, FL 34744For Sale
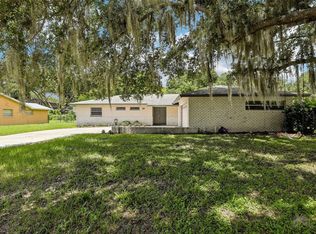 MLS ID #O6422948, Andres Ospina Rivera, LPT REALTY, LLC. Stellar MLS
 - $368,0005 bd3 ba1.4k sqft1103 BRACK STREET, KISSIMMEE, FL 34744For SaleMLS ID #O6433409, Adam Skott, REDFIN CORPORATION. Stellar MLS
- $400,0004 bd2 ba1.9k sqft2600 SHORTLEAF, KISSIMMEE, FL 34746For SaleMLS ID #L4961677, David Small, KELLER WILLIAMS REALTY SMART 1. Stellar MLS
- $415,0004 bd2 ba1.7k sqft461 BOXWOOD COURT, KISSIMMEE, FL 34743For SaleMLS ID #O6346030, Mark Ramey, EXP REALTY LLC. Stellar MLS
- $419,9004 bd3 ba1.9k sqft420 JACKS MEMORIAL RD, ST CLOUD, FL 34769For SaleMLS ID #S5150387, David Warzycha, COLDWELL BANKER REALTY. Stellar MLS
- $440,0004 bd2 ba1.9k sqft524 & 526 SUMNER STREET, KISSIMMEE, FL 34741For SaleMLS ID #O6436231, Jenny Wemert, WEMERT GROUP REALTY LLC. Stellar MLS
- $369,0003 bd2 ba1.9k sqft512 PONDEROSA DRIVE, ST CLOUD, FL 34769For SaleMLS ID #O6430377, Matt MacNab, OLYMPUS EXECUTIVE REALTY INC. Stellar MLS
- $350,0003 bd2 ba1.7k sqft2777 GREEN MEADOW CIRCLE, KISSIMMEE, FL 34741For SaleMLS ID #O6436317, Glenis Galindo, LPT REALTY, LLC. Stellar MLS
- $559,0004 bd3 ba2.2k sqft2805 LAKE TOHOPEKALIGA BOULEVARD, KISSIMMEE, FL 34746For SaleMLS ID #O6430320, Laura Block, ERA GRIZZARD REAL ESTATE. Stellar MLS
- $395,0004 bd3 ba1.9k sqft6694 RIVO ALTO AVENUE, ORLANDO, FL 32809For SaleMLS ID #O6427502, Natalie Casanova, KELLER WILLIAMS ADVANTAGE III. Stellar MLS
- $399,0003 bd2 ba1.5k sqft1625 HULL CIRCLE, ORLANDO, FL 32806For SaleMLS ID #O6419537, Derek Cole, KELLER WILLIAMS WINTER PARK. Stellar MLS
- $545,0003 bd3 ba1.7k sqft4784 OREN BROWN ROAD, KISSIMMEE, FL 34746For SaleMLS ID #O6426806, Claudia Villarroel, JASON MITCHELL REAL ESTATE FLO. Stellar MLS
- $380,0004 bd2 ba1.7k sqft7771 INDIAN RIDGE TRAIL N, KISSIMMEE, FL 34747For SaleMLS ID #S5148043, Ryan Sager, LPT REALTY, LLC. Stellar MLS
- $399,9003 bd2 ba1.9k sqft5257 WILDFLOWER ROAD, ORLANDO, FL 32821For SaleMLS ID #S5156504, Antonio Fuentes, Jr, EXP REALTY LLC. Stellar MLS
- $299,9003 bd2 ba1.6k sqft118 COURT STREET, KISSIMMEE, FL 34741For SaleMLS ID #O6436665, Rene Droz, III, CHARLES RUTENBERG REALTY ORLANDO. Stellar MLS
- $394,0003 bd2 ba1.3k sqft8304 DOT LANE, ORLANDO, FL 32809For SaleMLS ID #O6427500, Kimberley Beaudry, ORLANDO REGIONAL REALTY. Stellar MLS
- $385,0004 bd3 ba2.4k sqft1912 MAURY ROAD, ST CLOUD, FL 34771For SaleMLS ID #O6390502, Carlos German, EXP REALTY LLC. Stellar MLS
