Skip main navigation
Closed
  • $130,000

    1730 W Green Tree ROAD #104, Glendale, WI 53209

    2beds
    1,297sqft
    Condominium
    Built in 1979
    -- sqft lot
    $130,000 Zestimate®
    $100/sqft
    $1,584 Estimated rent

    Home value

    $130,000

    $121,000 - $140,000

    $1,584/mo

    Zestimate® history
    Loading
    Loading...

    Owner options

    List your home for rent

    $1,584/mo

    Rent Zestimate®

    Find your next renter with Zillow Rental Manager. Plus, with online applications, you can quickly screen prospective tenants – for free.

    Learn more

    $1,584/mo

    Rent Zestimate®

    Refinance and save

    $1,561/mo

    Est. payment

    Refinancing to a lower rate could help reduce your monthly payments and save thousands over the life of the loan.

    See today's rates

    $1,561/mo

    Est. payment

    Explore your selling options

    Work with a Zillow partner agent

    Leverage their expertise and Zillow's premium Showcase listings to get your home seen by more buyers.

    Get started

    List with your own agent

    Get your home in front of millions of buyers by listing it on Zillow.

    Learn how to do it

    Sell it yourself

    Take full control of how buyers see your home on Zillow by listing For Sale by Owner (FSBO).

    List your home

    What's special

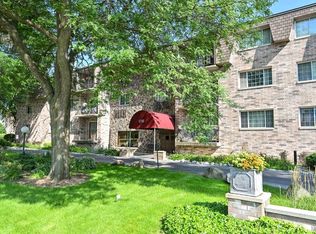
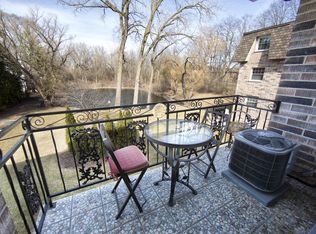
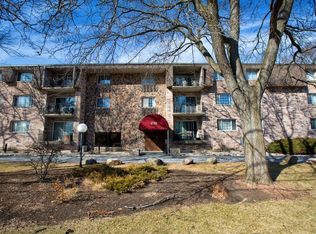
    **PRICED BELOW ASSESSED VALUE**Welcome to serene Green Tree Rd in lovely Glendale! This first floor unit offers so much space for your money - it's truly a home! Plenty of honey cabinetry in the sunny kitchen along with ample workspace on granite countertops AND a pantry for extra storage? Yes! The formal dining room flows perfectly into the large living area. Read and relax on the balcony facing the picturesque pond! The first bedroom has terrific closet space and plenty of room and is directly across from the 1st full bath. The primary bedroom is dream-sized and has a closet to match along with your own en-suite bathroom with tiled tub/shower. Heat is included in the HOA dues, and there's even laundry and your storage locker right down the hall.

    Zillow last checked:

    Listing updated:

    Listed by:

    Elsafy Team*,

    Keller Williams Milwaukee North Shore

    Bought with:

    Shar Borg Team*

    Source: WIREX MLS,MLS#: 1963582MLS LogoOriginating MLS: Metro MLS

    Facts & features

    Interior

    Bedrooms & bathrooms
    • Bedrooms: 2
    • Bathrooms: 2
    • Full bathrooms: 2
    • Main level bedrooms: 2
    Primary bedroom
    • Level: Main
    • Area: 240
    • Dimensions: 20 x 12
    Bedroom 2
    • Level: Main
    • Area: 150
    • Dimensions: 15 x 10
    Bathroom
    • Features: Ceramic Tile, Master Bedroom Bath, Shower Over Tub, Shower Stall
    Dining room
    • Level: Main
    • Area: 90
    • Dimensions: 10 x 9
    Kitchen
    • Level: Main
    • Area: 110
    • Dimensions: 11 x 10
    Living room
    • Level: Main
    • Area: 198
    • Dimensions: 18 x 11
    Heating
    • Natural Gas, Forced Air
    Appliances
    • Included: Dishwasher, Oven, Range, Refrigerator
    Features
    • Storage Lockers, Walk-In Closet(s)
    • Basement: None / Slab
    Interior area
    • Total structure area: 1,297
    • Total interior livable area: 1,297 sqft

    Property

    Parking
    • Parking features: No Garage, Surface
    Features
    • Levels: Midrise: 3-5 Stories,1 Story
    • Stories: 3
    • Exterior features: Balcony
    • Has view: Yes
    • View description: Water
    • Has water view: Yes
    • Water view: Water
    • Waterfront features: Pond
    Details
    • Parcel number: 1261122000
    • Zoning: RES
    • Special conditions: Arms Length

    Construction

    Type & style
    • Home type: Condo
    • Property subtype: Condominium
    • Attached to another structure: Yes
    Materials
    • Brick, Brick/Stone
    Condition
    • 21+ Years
    • New construction: No
    • Year built: 1979

    Utilities & green energy

    • Sewer: Public Sewer
    • Water: Public

    Community & HOA

    HOA
    • Has HOA: Yes
    • Amenities included: Elevator(s), Laundry
    • HOA fee: $605 monthly
    Location
    • Region: Glendale
    • Municipality: Glendale

    Financial & listing details

    • Price per square foot: $100/sqft
    • Tax assessed value: $145,100
    • Annual tax amount: $2,567
    • Date on market: 5/21/2026
    • Inclusions: Dishwasher, Refrigerator, Oven/Range
    • Exclusions: Seller's Personal Property, Dining Room Chandelier

    Price history

    DateEventPrice
    9/14/2026Sold$130,000+1.6%$100/sqft
    Source: WIREX MLS #1963582 Report a problem
    8/11/2026Listed for sale$128,000$99/sqft
    Source: WIREX MLS #1963582 Report a problem
    7/7/2026Contingent$128,000$99/sqft
    Source: WIREX MLS #1963582 Report a problem
    5/29/2026Listed for sale$128,000$99/sqft
    Source: WIREX MLS #1963582 Report a problem
    5/26/2026Contingent$128,000$99/sqft
    Source: WIREX MLS #1963582 Report a problem
    5/21/2026Listed for sale$128,000+151%$99/sqft
    Source: WIREX MLS #1963582 Report a problem
    3/21/2016Sold$51,000+2.2%$39/sqft
    Source: Public Record Report a problem
    5/9/2013Listing removed$49,900$38/sqft
    Source: Emmer Real Estate Group, Inc. #1288035 Report a problem
    5/1/2013Price change$49,900-23.1%$38/sqft
    Source: Emmer Real Estate Group, Inc. #1288035 Report a problem
    3/27/2013Price change$64,900-13.4%$50/sqft
    Source: Emmer Real Estate Group, Inc. #1288035 Report a problem
    2/27/2013Price change$74,900-11.8%$58/sqft
    Source: Emmer Real Estate Group, Inc. #1288035 Report a problem
    1/29/2013Price change$84,900-10.5%$65/sqft
    Source: Emmer Real Estate Group, Inc. #1288035 Report a problem
    12/28/2012Listed for sale$94,900+5.4%$73/sqft
    Source: Emmer Real Estate Group, Inc. #1288035 Report a problem
    9/19/2011Listing removed$90,000$69/sqft
    Source: Worth Realty #1178346 Report a problem
    5/26/2011Price change$90,000-9.1%$69/sqft
    Source: Worth Realty #1178346 Report a problem
    12/25/2010Listed for sale$99,000-17.4%$76/sqft
    Source: Worth Realty #1178346 Report a problem
    10/5/2010Listing removed$119,900$92/sqft
    Source: Realty Executives - Integrity #1159357 Report a problem
    9/17/2010Listed for sale$119,900+33.2%$92/sqft
    Source: Realty Executives - Integrity #1159357 Report a problem
    1/4/2000Sold$90,000$69/sqft
    Source: Public Record Report a problem

    Public tax history

    YearProperty taxesTax assessment
    2025$2,858 -3.1%$140,000
    2024$2,951 +33.1%$140,000 +65.9%
    2023$2,217 +27.7%$84,400
    2022$1,736 -25.1%$84,400
    2021$2,320 $84,400
    2020$2,320 +3.2%$84,400
    2019$2,248 -10.5%$84,400
    2018$2,512 +19.5%$84,400
    2017$2,102 +0.8%$84,400
    2016$2,085 -1.4%$84,400
    2015$2,116 +8.6%$84,400 +5.5%
    2014$1,949 $80,000
    Find assessor info on the county website

    Neighborhood: 53209

    Nearby schools

    GreatSchools rating
    Schools provided by the listing agent
    • High: Nicolet
    • District: Nicolet Uhs

    Source: WIREX MLS. This data may not be complete. We recommend contacting the local school district to confirm school assignments for this home.

    Get pre-qualified for a loan
    At Zillow Home Loans, we can pre-qualify you in as little as 5 minutes with no impact to your credit score.

    An equal housing lender. NMLS #10287.