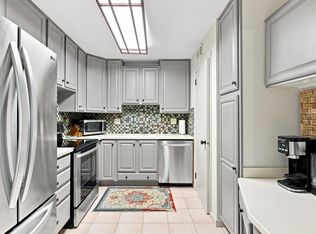
Stunning 2 BR 2 BA 3rd floor condo in Glendale walking distance to restaurants, Nicolet HS, and Kletzsch Park. Beautiful and open LR and DR with eastern exposure, newer LV flooring and large picture windows and access to a sweet balcony to enjoy the outdoors. Updated Kitchen has quartz counters, recessed lighting, and tiled backsplash to hone your cooking skills and entertain guest. Split BR design for maximum privacy. The primary faces south and east emitting abundant natural light, along with a voluminous WIC and in unit laundry in the updated primary BA.The east facing 2nd BR also has a spacious WIC with the modernized guest bathroom next to BR. 1 deeded indoor parking, storage locker across unit and lovely backyard for common use, makes this condo a great buy! Check it out today!
Active
Price cut: $10K (10/5)
$175,000
1730 W Green Tree ROAD #309, Glendale, WI 53209
2beds
1,216sqft
Condominium
Built in 1979
-- sqft lot
$173,900 Zestimate®
$144/sqft
$599/mo HOA
What's special
- 40 days
- 287
- 13
Zillow last checked:
Listing updated:
Listed by:
Florence Carneol 414-870-9681,
Coldwell Banker Realty
Source: WIREX MLS,MLS#: 1980448 Originating MLS: Metro MLS
Originating MLS: Metro MLSFacts & features
Interior
Bedrooms & bathrooms
- Bedrooms: 2
- Bathrooms: 2
- Full bathrooms: 2
- Main level bedrooms: 2
Primary bedroom
- Level: Main
- Area: 252
- Dimensions: 21 x 12
Bedroom 2
- Level: Main
- Area: 165
- Dimensions: 15 x 11
Bathroom
- Features: Tub Only, Ceramic Tile, Master Bedroom Bath: Walk-In Shower, Master Bedroom Bath, Shower Over Tub, Shower Stall
Dining room
- Level: Main
- Area: 143
- Dimensions: 13 x 11
Kitchen
- Level: Main
- Area: 108
- Dimensions: 12 x 9
Living room
- Level: Main
- Area: 308
- Dimensions: 22 x 14
Heating
- Natural Gas, Radiant/Hot Water
Cooling
- Central Air
Appliances
- Included: Dishwasher, Dryer, Microwave, Oven, Range, Refrigerator, Washer
- Laundry: In Unit
Features
- Storage Lockers, Walk-In Closet(s)
- Flooring: Wood or Sim.Wood Floors
- Basement: Block,Full,None / Slab,Sump Pump,Walk-Out Access
Interior area
- Total structure area: 1,216
- Total interior livable area: 1,216 sqft
Video & virtual tour
Property
Parking
- Total spaces: 1
- Parking features: Attached, Underground, 1 Car, 1 Space, Assigned
- Attached garage spaces: 1
Features
- Levels: Midrise: 3-5 Stories,1 Story
- Stories: 3
- Exterior features: Balcony
- On waterfront: Yes
- Waterfront features: Pond, Waterfront
Lot
- Features: Wooded
Details
- Parcel number: 1261147000
- Zoning: residential
Construction
Type & style
- Home type: Condo
- Property subtype: Condominium
- Attached to another structure: Yes
Materials
- Brick, Brick/Stone, Wood Siding
Condition
- 21+ Years
- New construction: No
- Year built: 1979
Utilities & green energy
- Sewer: Public Sewer
- Water: Public
- Utilities for property: Cable Available
Community & HOA
HOA
- Has HOA: Yes
- Amenities included: Common Green Space, Elevator(s), Laundry, Security, Trail(s)
- HOA fee: $599 monthly
Location
- Region: Glendale
- Municipality: Glendale
Financial & listing details
- Price per square foot: $144/sqft
- Tax assessed value: $134,700
- Annual tax amount: $2,745
- Date on market: 9/15/2026
- Inclusions: Oven/Range, Refrigerator, Dishwasher, Microwave, Washer, Dryer, 1 Remote Garage Door Opener.
- Exclusions: Seller's Personal Property.
Estimated market value
$173,900
$165,000 - $183,000
$1,546/mo
Price history
| Date | Event | Price |
|---|---|---|
| 10/5/2026 | Price change | $175,000-5.4%$144/sqft |
Source:  WIREX MLS #1980448 Report a problem WIREX MLS #1980448 Report a problem | ||
| 9/15/2026 | Listed for sale | $185,000+42.3%$152/sqft |
Source: WIREX MLS #1980448 Report a problem | ||
| 7/22/2022 | Sold | $130,000+5.7%$107/sqft |
Source: WIREX MLS #1793988 Report a problem | ||
| 6/16/2022 | Contingent | $123,000$101/sqft |
Source: WIREX MLS #1793988 Report a problem | ||
| 6/14/2022 | Listed for sale | $123,000$101/sqft |
Source: WIREX MLS #1793988 Report a problem | ||
| 6/7/2022 | Pending sale | $123,000$101/sqft |
Source: WIREX MLS #1793988 Report a problem | ||
| 6/2/2022 | Listed for sale | $123,000+53.8%$101/sqft |
Source: WIREX MLS #1793988 Report a problem | ||
| 5/31/2013 | Sold | $80,000-8.6%$66/sqft |
Source: Public Record Report a problem | ||
| 1/12/2013 | Listed for sale | $87,500$72/sqft |
Source: Coldwell Banker Residential Brokerage - North Shore Office #1289610 Report a problem | ||
Public tax history
| Year | Property taxes | Tax assessment |
|---|---|---|
| 2025 | $2,647 -3.1% | $130,000 |
| 2024 | $2,732 +39.4% | $130,000 +73.3% |
| 2023 | $1,959 +9.2% | $75,000 |
| 2022 | $1,795 -12.9% | $75,000 |
| 2021 | $2,061 | $75,000 |
| 2020 | $2,061 +3.2% | $75,000 |
| 2019 | $1,997 -10.5% | $75,000 |
| 2018 | $2,233 +12.3% | $75,000 |
| 2017 | $1,988 +0.4% | $75,000 |
| 2016 | $1,979 -0.3% | $75,000 |
| 2015 | $1,986 +1.9% | $75,000 |
| 2014 | $1,948 | $75,000 |
Find assessor info on the county website
Monthly payment
Est. payment
Payment breakdown
Explore the cost of this home by adjusting the details. Changes won't be saved.Climate risks
Neighborhood: 53209
Nearby schools
Schools provided by the listing agent
- Elementary: Parkway
- Middle: Glen Hills
- High: Nicolet
- District: Glendale-River Hills
Source: WIREX MLS. This data may not be complete. We recommend contacting the local school district to confirm school assignments for this home.
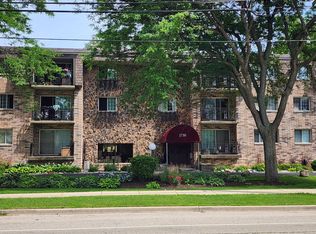
- $175,0002 bd2 ba1.4k sqft1730 W Green Tree Rd APT 305, Glendale, WI 53209For Sale
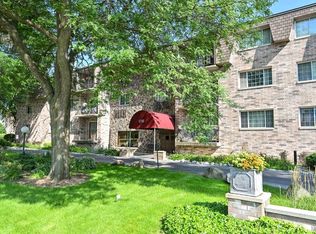
- $140,0002 bd2 ba1.1k sqft1730 W Green Tree Rd APT 310, Glendale, WI 53209Sold
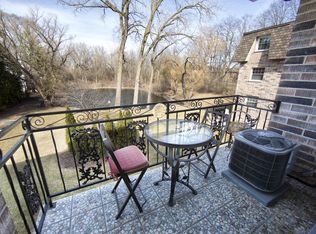
- $160,0002 bd2 ba1.2k sqft1730 W Green Tree Rd APT 204, Glendale, WI 53209Sold
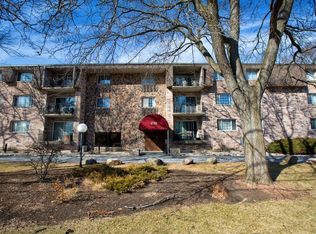
- $148,0002 bd2 ba1.2k sqft1730 W Green Tree Rd APT 106, Glendale, WI 53209Sold
Similar homes
- $164,9002 bd1 ba1k sqftManchester Village, Glendale, WI 53209Active
 MLS ID #1980176, Andrea Gilbert. WIREX MLS
 - $189,0002 bd2 ba1.2k sqftGlenview Condominium, Glendale, WI 53209Active
 MLS ID #1967925, Lorie Wertheimer. WIREX MLS
 - $195,0001 bd2 ba1.1k sqftGlendale Lakes, Glendale, WI 53209Active
 MLS ID #1976105, Lorie Wertheimer. WIREX MLS
 - $169,9003 bd3 ba1.2k sqftRivers Edge Homes, Brown Deer, WI 53209Active
 MLS ID #1981636, The Vinz Real Estate Collectiv Group*. WIREX MLS
