Skip main navigation
For sale
  • $585,000

    17300 Bethlehem Rd, Winslow, AR 72959

    3beds
    1,586sqft
    : Get pre-qualified
    Single Family Residence
    Built in 1960
    40.66 Acres Lot
    $550,100 Zestimate®
    $369/sqft
    $-- HOA

    What's special

    Nice spring-fed stocked pondTwo living spacesAwesome viewsExpansive viewsDurable metal roof
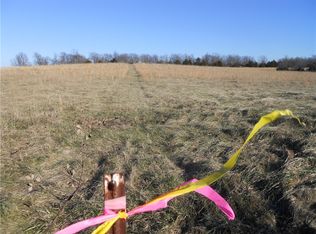
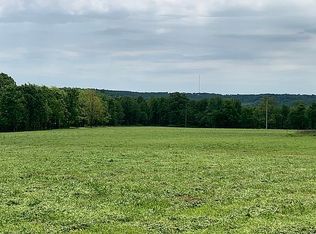
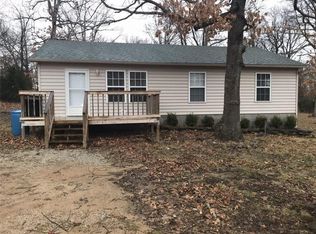
    Cozy 1586 SF home on 40.66 acres with awesome views! The home sits well back off the road for privacy & seclusion. The home has had some nice updates! Newer bath vanity, kitchen countertops, painted cabinet doors, some new flooring, etc. Two living spaces. Den has a wood buring insert to keep the house warm & cozy in the winter months. Durable metal roof. The home sits atop a hill with a nice summer breeze to keep it cooler in the summer months. Expansive views!!! Detached shop (approx 1400 SF) with power (including 220volt). Established garden and some raised beds as well! Chicken coup. Nice spring-fed stocked pond. Plenty of pasture for some cows, horses, or goats! Old homestead has a hand-dug well that possibly could be put back into operation for irrigation. Great hunting. Quite & peaceful setting. High-speed fiber optic internet. Serene waterfall below the pond. This property has it all! A great place to call home!
    83 days
    |
    182
    |
    9
    |

    Zillow last checked:

    Listing updated:

    Listed by:

    Dave Hodges Team 479-777-8031,

    Keller Williams Market Pro Realty 479-718-2800

    Source: ArkansasOne MLS,MLS#: 1337815MLS LogoOriginating MLS: Northwest Arkansas Board of REALTORS MLS

    Tour with a local agent

      Facts & features

      Interior

      Bedrooms & bathrooms
      • Bedrooms: 3
      • Bathrooms: 1
      • Full bathrooms: 1
      Heating
      • Central, Propane
      Cooling
      • Central Air, Electric
      Appliances
      • Included: Electric Water Heater, Propane Cooktop, Propane Oven
      • Laundry: Washer Hookup, Dryer Hookup
      Features
      • Ceiling Fan(s), Pantry, Wood Burning Stove, Window Treatments
      • Flooring: Laminate, Luxury Vinyl Plank, Tile, Wood
      • Windows: Double Pane Windows, Blinds
      • Basement: Crawl Space
      • Number of fireplaces: 1
      • Fireplace features: Family Room, Wood Burning
      Interior area
      • Total structure area: 1,586
      • Total interior livable area: 1,586 sqft
      Video & virtual tour

      Property

      Parking
      • Total spaces: 2
      • Parking features: Attached, Garage, Circular Driveway, Garage Door Opener, RV Access/Parking
      • Has attached garage: Yes
      • Covered spaces: 2
      Features
      • Levels: One
      • Stories: 1
      • Patio & porch: Covered, Deck, Patio
      • Exterior features: Gravel Driveway
      • Fencing: Back Yard,Chain Link,Front Yard,Partial,Wire
      • Has view: Yes
      • Waterfront features: Pond
      Lot
      • Size: 40.66 Acres
      • Dimensions: 40.66 acres ml
      • Features: Hardwood Trees, Level, None, Outside City Limits, Open Lot, Rolling Slope, Secluded, Sloped, Views, Wooded
      Details
      • Additional structures: Outbuilding
      • Parcel number: 00103733000
      • Special conditions: None
      • Wooded area: 25

      Construction

      Type & style
      • Home type: SingleFamily
      • Property subtype: Single Family Residence
      Materials
      • Vinyl Siding
      • Foundation: Crawlspace
      • Roof: Metal
      Condition
      • New construction: No
      • Year built: 1960

      Utilities & green energy

      • Sewer: Septic Tank
      • Water: Public, Well
      • Utilities for property: Electricity Available, Fiber Optic Available, Propane, Septic Available, Water Available

      Community & HOA

      Location
      • Region: Winslow

      Financial & listing details

      • Price per square foot: $369/sqft
      • Annual tax amount: $554
      • Date on market: 3/4/2026
      • Cumulative days on market: 84 days
      • Road surface type: Gravel
      Get pre-qualifiedBe ready to make an offer.
      Connect with an agentGet info on this home, tour, and more.
      Calculate monthly paymentSee if you can afford this home.

        Estimated market value

        $550,100

        $523,000 - $578,000

        $1,602/mo

        Price history

        DateEventPrice
        3/4/2026Listed for sale$585,000-1.7%$369/sqft
        Source: ArkansasOne MLS #1337815 Report a problem
        2/27/2026Listing removed$595,000$375/sqft
        Source: ArkansasOne MLS #1328466 Report a problem
        1/7/2026Price change$595,000-0.8%$375/sqft
        Source: ArkansasOne MLS #1328466 Report a problem
        11/13/2025Listed for sale$600,000+215.8%$378/sqft
        Source: ArkansasOne MLS #1328466 Report a problem
        10/26/2016Sold$190,000$120/sqft
        Source: ArkansasOne MLS #1025578 Report a problem

        Public tax history

        Tax history is unavailable.

        Monthly payment

        Est. payment

          Payment breakdown

          Explore the cost of this home by adjusting the details. Changes won't be saved.
          All calculations are estimates and provided by Zillow, Inc. for informational purposes only. Actual amounts may vary.
          HOA fees may include property taxes on listings classified as Co-Ops. Contact the listing agent and/or owner for fee details.
          Mortgage interest rates are dependent on a number of factors, including credit score, down payment, and repayment length. Interest rate data provided by Zillow Group Marketplace, Inc. as of 1/1/1970 from various mortgage lenders with which we have lead or other similar arrangements; the Estimated Payment is an average of those rates.
          See how much you could borrow to make a competitive offer.

          Climate risks

          Neighborhood: 72959

          Getting around

          0 / 100
          Car-Dependent
          7 / 100
          Somewhat Bikeable

          Nearby schools

          GreatSchools rating
          Schools provided by the listing agent
          • District: West Fork

          Source: ArkansasOne MLS. This data may not be complete. We recommend contacting the local school district to confirm school assignments for this home.

          A local agent can set up tours, give advice and negotiate with sellers.

          A local lender can help you make sure your offer is ready when you are.

          Browse local experts

          Similar homes

          Skip to the end of the carouselSkip to the beginning of the carousel