Skip main navigation
Pending
  • Price cut: $25K (7/11)
    $1,850,000

    17302 Rainstream Road, Boca Raton, FL 33496

    5beds
    3,687sqft
    : 
    $12,626/mo
    Get pre-qualified
    Single Family Residence
    Built in 2023
    6,412 Square Feet Lot
    $1,786,800 Zestimate®
    $502/sqft
    $720/mo HOA

    What's special

    Large center islandRefined finishes throughoutCustom poolQuartz countertopsCustom built-in mudroomGourmet kitchenWet bar
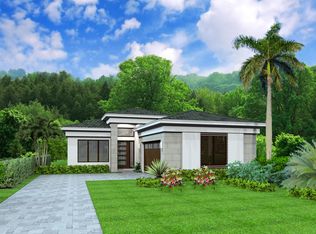
    Motivated Seller! This exceptional Honolulu model offers 5 bedrooms plus a loft, 5 bathrooms, and a 3-car oversized garage, perfectly positioned on a lakefront lot with southern exposure and a custom pool. A grand entry with soaring ceilings opens to an expansive great room featuring a built-in wall unit with fireplace and wet bar—ideal for entertaining. The gourmet kitchen is thoughtfully designed with upgraded cabinetry, quartz countertops, a large center island, and a spacious dining area. Premium stainless steel Wolf appliances and a Miele refrigerator complete the space. Just off the kitchen, a large walk-in pantry and custom built-in mudroom provide abundant storage. The first floor is rounded out by a bedroom and a full bathroom. Upstairs, hardwood floors lead to a spacious loft highlighted by a unique built-in desk and wall unit. The primary suite is a true retreat, offering two oversized walk-in closets and a spa-inspired bathroom with a freestanding soaking tub. Three additional bedrooms are located upstairs, two with en-suite bathrooms. A conveniently located laundry room features built-in cabinetry and classic subway tile. Additional highlights include impact-resistant windows and doors, gas appliances, and refined finishes throughout. Located in the sought-after, resort-style community of Lotus, residents enjoy a restaurant and bar, heated pool and whirlpool, tennis and pickleball courts, fitness center, playground, and more. Ideally situated near Delray Beach, this home offers quick access to dining, shopping, beaches, and is zoned for A-rated schools.
    54 days
    155
    6

    Zillow last checked:

    Listing updated:

    Listed by:

    Anne Harring 561-314-9650,

    CENTURY 21 Tenace Realty

    Source: BeachesMLS,MLS#: R11161297MLS LogoOriginating MLS: BeachesMLS

      Facts & features

      Interior

      Bedrooms & bathrooms
      • Bedrooms: 5
      • Bathrooms: 5
      • Full bathrooms: 5
      • Main level bathrooms: 1
      • Main level bedrooms: 1
      Primary bedroom
      • Level: Upper
      • Area: 238
      • Dimensions: 17 X 14
      Bedroom 2
      • Level: Upper
      • Area: 132
      • Dimensions: 12 X 11
      Bedroom 3
      • Level: Upper
      • Area: 182
      • Dimensions: 13 X 14
      Bedroom 4
      • Level: Upper
      • Area: 156
      • Dimensions: 12 X 13
      Bedroom 5
      • Level: Upper
      • Area: 156
      • Dimensions: 12 X 13
      Dining room
      • Level: Main
      • Area: 204
      • Dimensions: 17 X 12
      Kitchen
      • Level: Main
      • Area: 240
      • Dimensions: 16 X 15
      Living room
      • Level: Main
      • Area: 440
      • Dimensions: 22 X 20
      Loft
      • Level: Upper
      • Area: 280
      • Dimensions: 14 X 20
      Heating
      • Central, Electric
      Cooling
      • Central Air, Ceiling Fan(s), Electric
      Appliances
      • Included: Cooktop, Dryer, Dishwasher, Disposal, Ice Maker, Microwave, Oven, Refrigerator, Washer
      • Laundry: Laundry Room, Laundry Tub, Sink, Upper Level
      Features
      • Wet Bar, Breakfast Bar, Bathtub, Cathedral Ceiling(s), Dual Sinks, Entrance Foyer, Eat-in Kitchen, High Ceilings, Kitchen Island, Kitchen/Dining Combo, Pantry, Split Bedrooms, Soaking Tub, Separate Shower, Upper Level Primary, Vaulted Ceiling(s), Walk-In Closet(s)
      • Flooring: Carpet, Tile, Wood
      Interior area
      • Total structure area: 5,130
      • Total interior livable area: 3,687 sqft
      Video & virtual tour

      Property

      Parking
      • Total spaces: 3
      • Parking features: Attached, Garage
      • Attached garage spaces: 3
      Features
      • Levels: Two
      • Stories: 2
      • Patio & porch: Covered, Patio
      • Exterior features: Outdoor Living Area
      • Has private pool: Yes
      • Pool features: Gunite, In Ground, Association
      • Fencing: Fenced
      • Has view: Yes
      • View description: Lake, Pool, Water
      • Has water view: Yes
      • Water view: Lake,Water
      • Waterfront features: Lake Front
      Lot
      • Size: 6,412 Square Feet
      • Features: Sprinklers Automatic, < 1/4 Acre
      Details
      • Parcel number: 00424632040001840
      • Zoning: AGR-PU
      • Special conditions: Listed As-Is

      Construction

      Type & style
      • Home type: SingleFamily
      • Architectural style: Contemporary
      • Property subtype: Single Family Residence
      Materials
      • Block, Concrete, Stone, Stucco
      • Roof: Concrete,Tile
      Condition
      • Resale
      • New construction: No
      • Year built: 2023
      Details
      • Builder name: GL Homes

      Utilities & green energy

      • Electric: 3 Phase
      • Sewer: Public Sewer
      • Water: Public
      • Utilities for property: Cable Available, Electricity Available, Natural Gas Available, Sewer Available, Water Available

      Community & HOA

      Community
      • Features: Home Owners Association, Gated
      • Security: Security System, Gated with Guard, Gated Community, Security Guard
      • Subdivision: LOTUS BRIDGES MIZNER PUD BRIDGES SOUTH
      HOA
      • Has HOA: Yes
      • Amenities included: Basketball Court, Clubhouse, Fitness Center, Playground, Pickleball, Park, Pool, Parking, Recreation Facilities, Restaurant, Sidewalks, Tennis Court(s)
      • Services included: Common Areas, Maintenance Grounds, Security
      • HOA fee: $720 monthly
      • HOA name: GRS
      • HOA phone: 561-641-8554
      Location
      • Region: Boca Raton

      Financial & listing details

      • Price per square foot: $502/sqft
      • Tax assessed value: $1,545,959
      • Annual tax amount: $21,448
      • Date on market: 7/9/2026
      • Cumulative days on market: 151 days
      • Listing terms: Cash,Conventional
      • Electric utility on property: Yes

        Estimated market value

        $1,786,800

        $1.70M - $1.88M

        $12,136/mo

        Price history

        DateEventPrice
        8/6/2026Pending sale$1,850,000$502/sqft
        Source: BeachesMLS #R11161297 Report a problem
        7/11/2026Price change$1,850,000-1.3%$502/sqft
        Source: BeachesMLS #R11161297 Report a problem
        6/25/2026Price change$1,875,000-1.3%$509/sqft
        Source: BeachesMLS #R11161297 Report a problem
        6/12/2026Price change$1,900,000-2.6%$515/sqft
        Source: BeachesMLS #R11161297 Report a problem
        6/1/2026Price change$1,950,000+2.6%$529/sqft
        Source: BeachesMLS #R11161297 Report a problem
        4/18/2026Price change$1,900,000-1.3%$515/sqft
        Source: BeachesMLS #R11161297 Report a problem
        3/30/2026Price change$1,925,000-1.3%$522/sqft
        Source: BeachesMLS #R11161297 Report a problem
        3/12/2026Price change$1,950,000-2.5%$529/sqft
        Source: BeachesMLS #R11161297 Report a problem
        2/13/2026Listed for sale$1,999,9990%$542/sqft
        Source: BeachesMLS #RX-11161297 Report a problem
        5/12/2023Sold$2,000,000$542/sqft
        Source: BeachesMLS #R10850029 Report a problem
        3/16/2023Pending sale$2,000,000$542/sqft
        Source: BeachesMLS #RX-10850029 Report a problem
        12/5/2022Listed for sale$2,000,000$542/sqft
        Source: BeachesMLS #RX-10850029 Report a problem

        Public tax history

        YearProperty taxesTax assessment
        2025$21,448 +2.9%$1,331,005 +2.9%
        2024$20,843 +22.9%$1,293,494 +31.5%
        2023$16,965 +532.8%$983,456 +638.9%
        2022$2,681 +16.5%$133,100 +10%
        2021$2,302 +10.8%$121,000 +10%
        2020$2,077 +13.8%$110,000 +10%
        2019$1,825 $100,000
        Find assessor info on the county website

        Monthly payment

        Est. payment

        Payment breakdown

        Explore the cost of this home by adjusting the details. Changes won't be saved.
        All calculations are estimates and provided by Zillow, Inc. for informational purposes only. Actual amounts may vary.
        HOA fees may include property taxes on listings classified as Co-Ops. Contact the listing agent and/or owner for fee details.
        See how much you could borrow to make a competitive offer.

        Climate risks

        Neighborhood: 33496

        Getting around

        0 / 100
        Car-Dependent
        0 / 100
        No Nearby Transit
        25 / 100
        Somewhat Bikeable

        Nearby schools

        GreatSchools rating
        Schools provided by the listing agent
        • Elementary: Whispering Pines (Palm Beach)
        • Middle: Eagles Landing
        • High: Olympic Heights

        Source: BeachesMLS. This data may not be complete. We recommend contacting the local school district to confirm school assignments for this home.

        A local agent can set up tours, give advice and negotiate with sellers.

        A local lender can help you make sure your offer is ready when you are.

        Browse local experts